
Open House Sun, Sep 20th 02:00 PM - 04:00 PM
Address
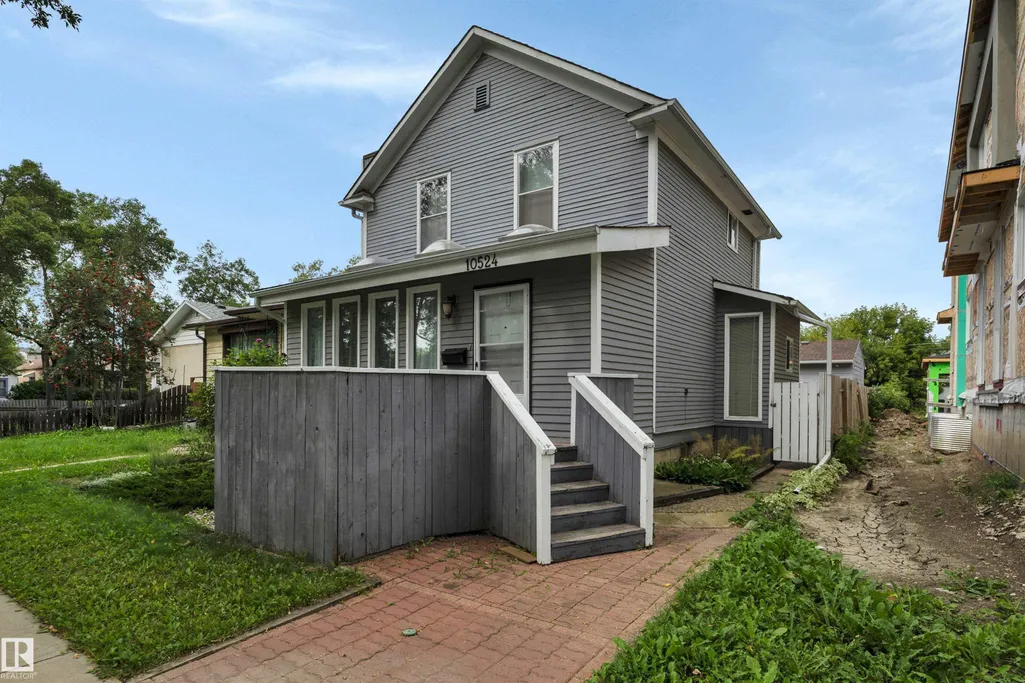
10524 75 Av Nw, Edmonton, AB
Price
$ 489,900
Open House Sun, Sep 20th 02:00 PM - 04:00 PM
Property Attributes
- ID#E4507186
- TypeSingle Family
- Listing Status Active
- CityEdmonton
- AreaEdmonton
- NeighbourhoodQueen Alexandra
- Postal CodeT6E 1J4
- Style2 Storey
- Year Built1912
- Price$ 489,900
- Bedrooms3
- Full Bathrooms0
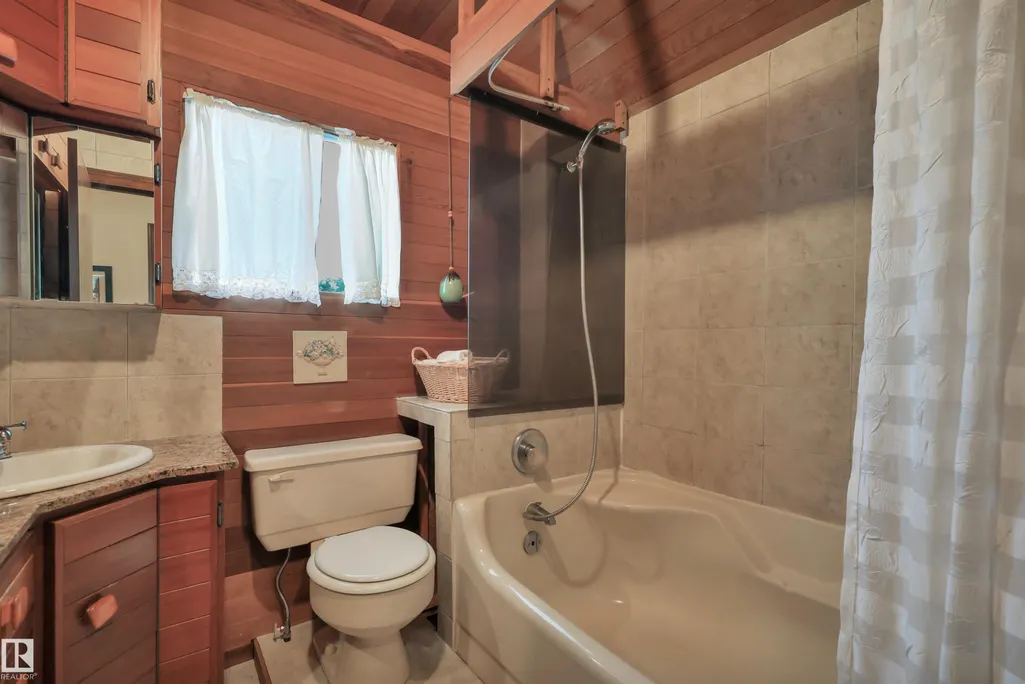
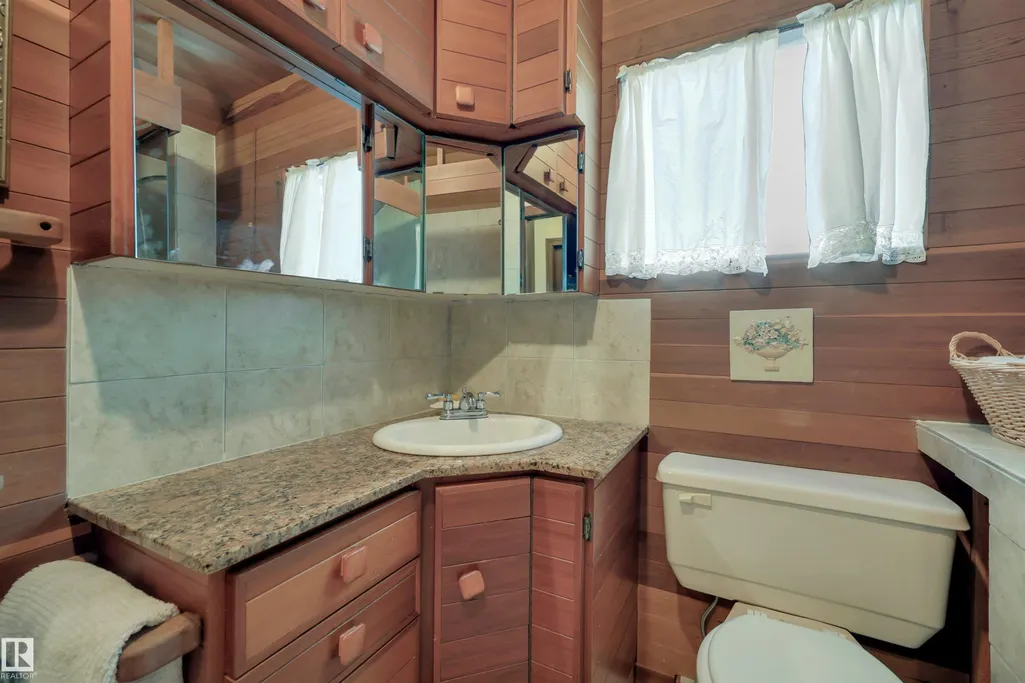
- Half Bathrooms2
- Sqr Footage1310
Data Source:
REALTORS® Association Of Edmonton - RAE
Property Description
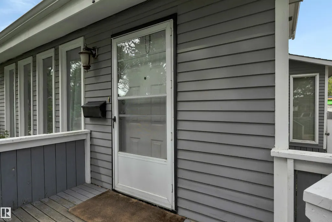
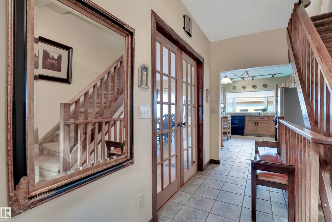
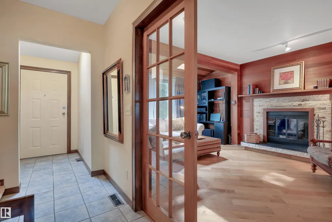
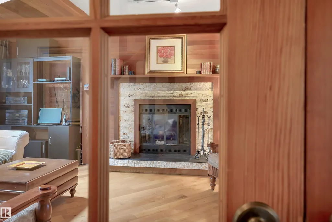
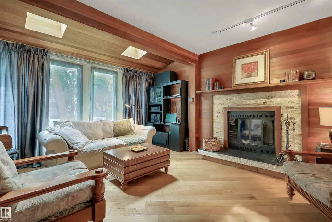
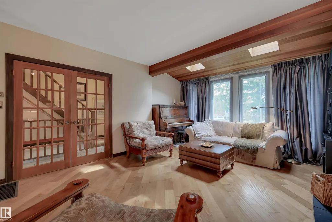
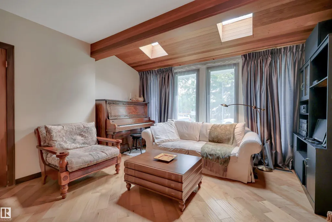
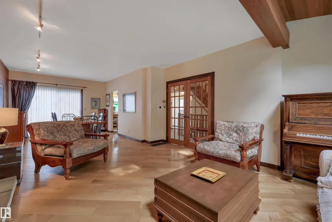
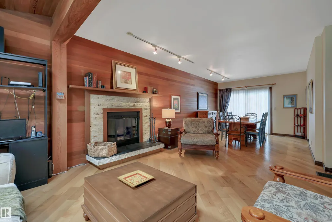
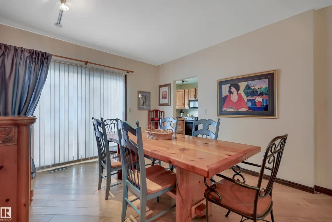
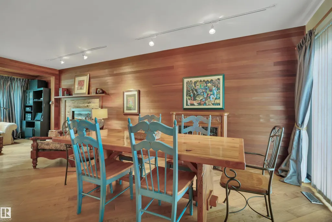
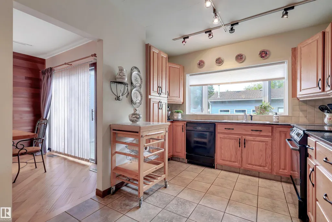
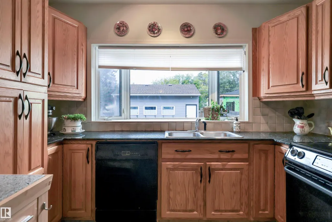
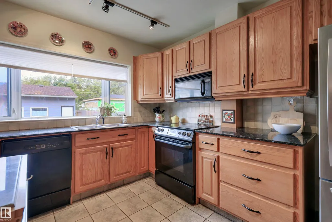
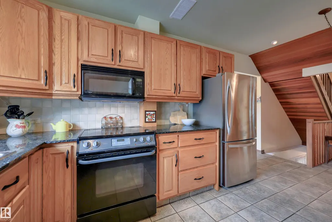
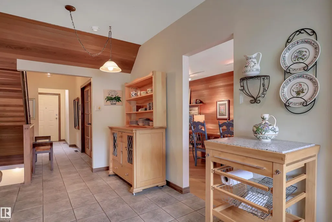
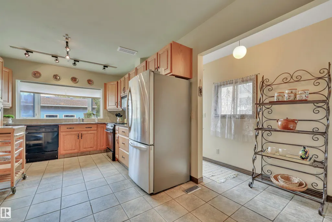
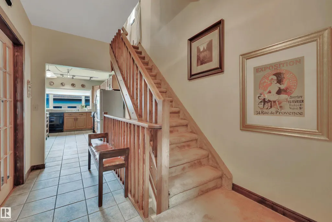
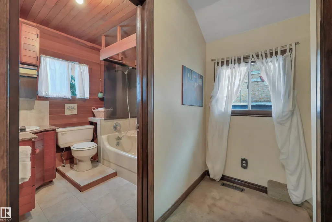
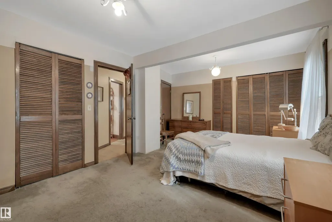
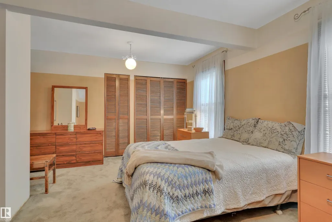
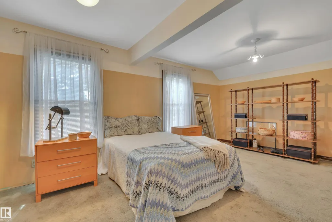
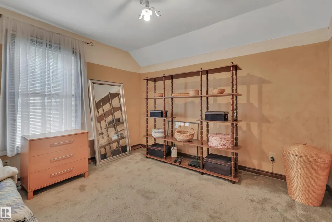
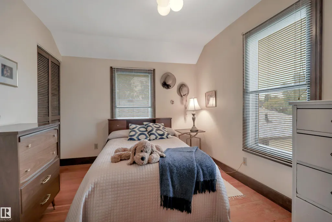
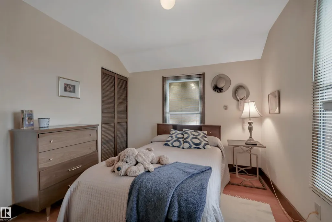
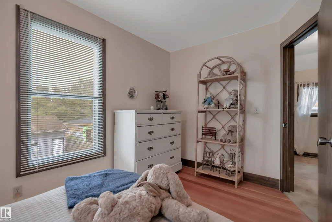
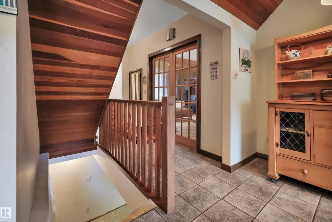
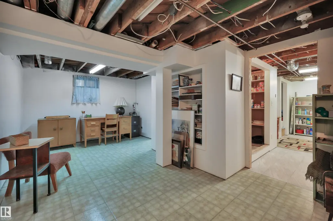
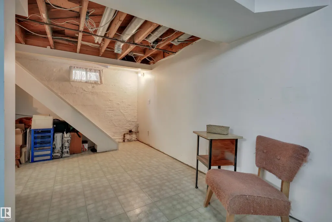
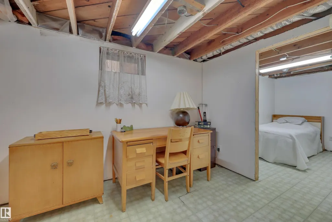
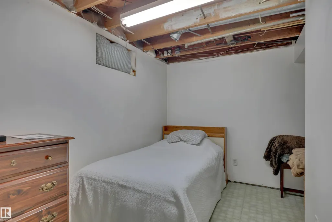
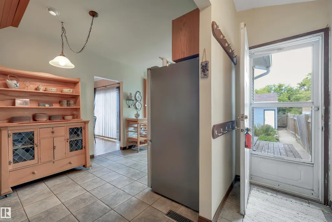
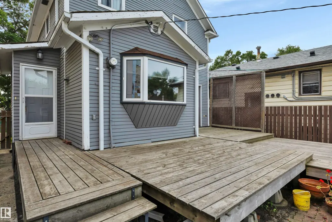
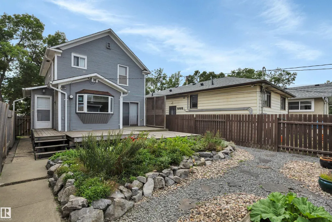
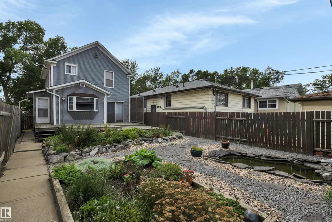
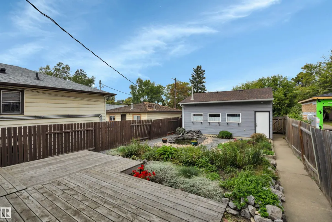
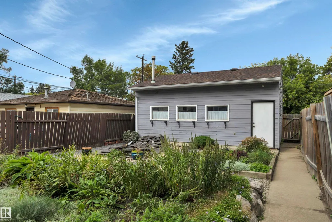
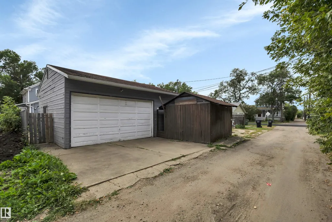
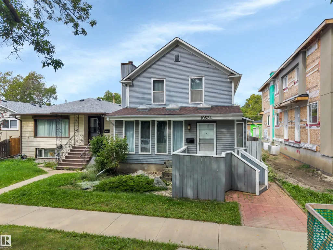
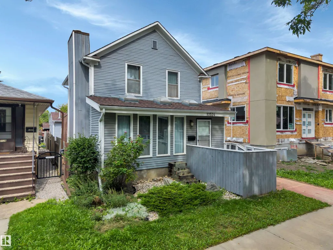
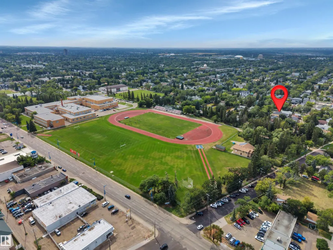
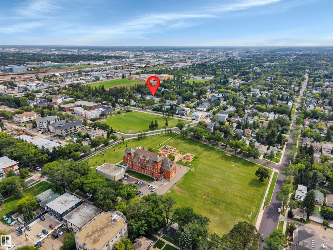
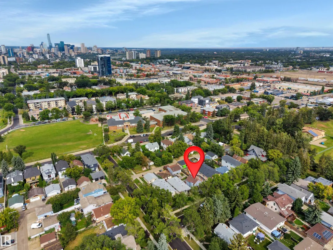
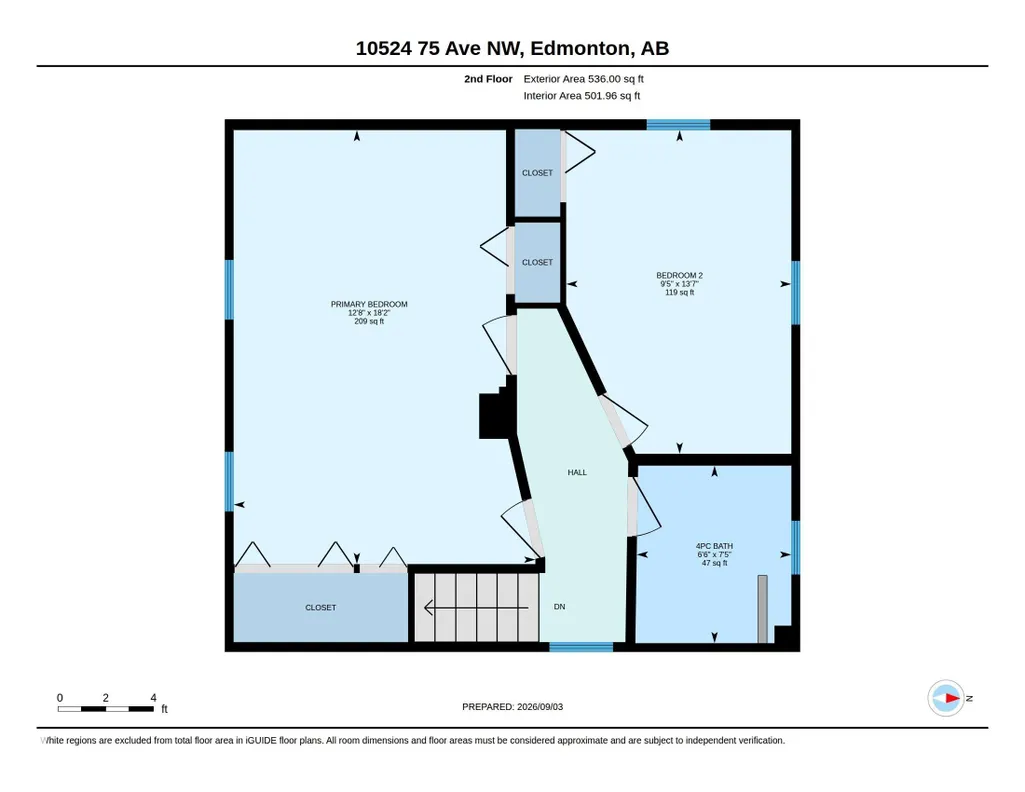
Old world charm beats in the heart of the university area. This 1310 SF turn of the century 1912 two storey is nestled on a tree lined cul-de-sac. Incredibly private location yet a few blocks off Calgary Trail a short distance to the University of Alberta, elementary and high schools. With a "walkability" score in the 90s - plus caring longtime residents/neighbours - the vibe here is like a warm cup of tea. A peaceful place to rest after a long day. The living room boasts gleaming bevelled wide plank engineered hardwood. The kitchen was renovated approx. 15 years ago and overlooks a beautiful garden! Upstairs there are two bedrooms - one extra large primary from when there had been a third bedroom. The shingles are in great shape. The exterior of the home was painted four years ago and the deck is approx. six years young. 100 amp electrical. O/S HEATED 21 X 24 DOUBLE GARAGE. Huge shed in the back.
* Sold date and price as reported on the RAE's MLS® System.
General Features
| Living Area | 1310.3 |
|---|---|
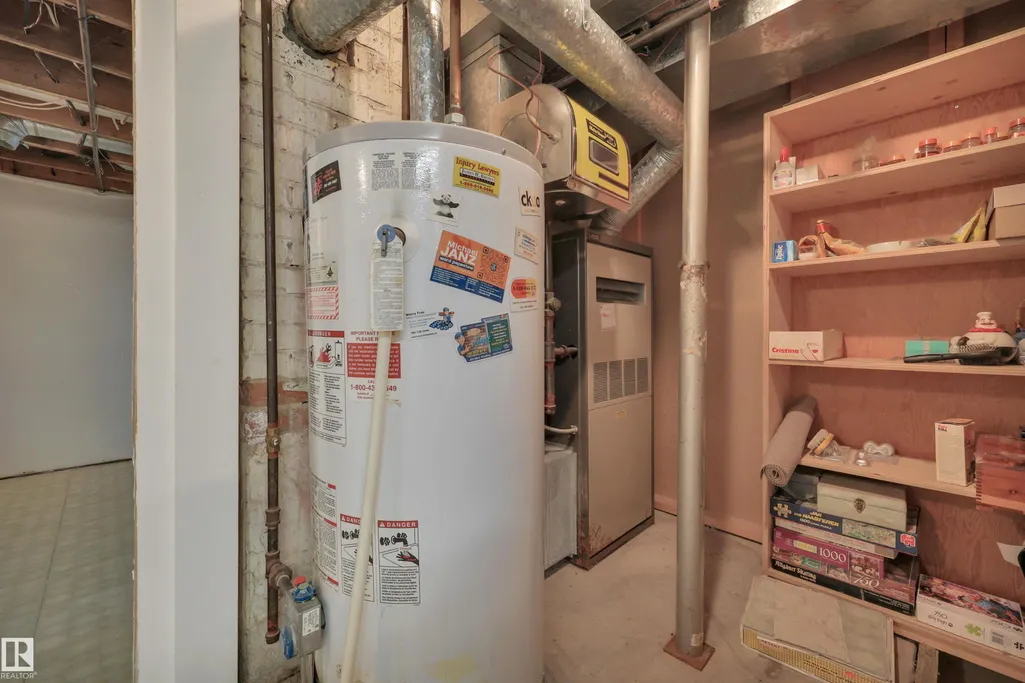
| Heating | Forced Air-1,Natural Gas |
| Roof | Asphalt Shingles |
| Appliances | Dishwasher-Built-In,Dryer,Garage Control,Microwave Hood Fan,Refrigerator,Storage Shed,Stove-Electric,Washer,Window Coverings,Garage Heater |
| Zoning | Zone 15 |
| Architectural Style | 2 Storey |
| Construction Materials | Wood |
| Year Built | 1912 |
| Levels | 3 |
| Property Subtype | Detached Single Family |
| Ownership | Private |
| Parcel Number | 0010354827 |
| Community Features | No Animal Home,No Smoking Home |
| Property Type | Residential |
| Facing Direction | South |
| Garage Y/N | true |
| Status | Active |
| City | Edmonton |
| MLS Area | Queen Alexandra |
| Living Area Units | Square Feet |
| Standard Status | Active |
| Virtual Tour | https://unbranded.youriguide.com/10524_75_ave_nw_edmonton_ab/ |
| Lot Shape | Rectangular |
| Restrictions | None Known |
| Primary Property Type | Single Family |
| Separate Entrance | false |
| Legal Block | 47 |
| Title to Land | Fee Simple |
Interior Features
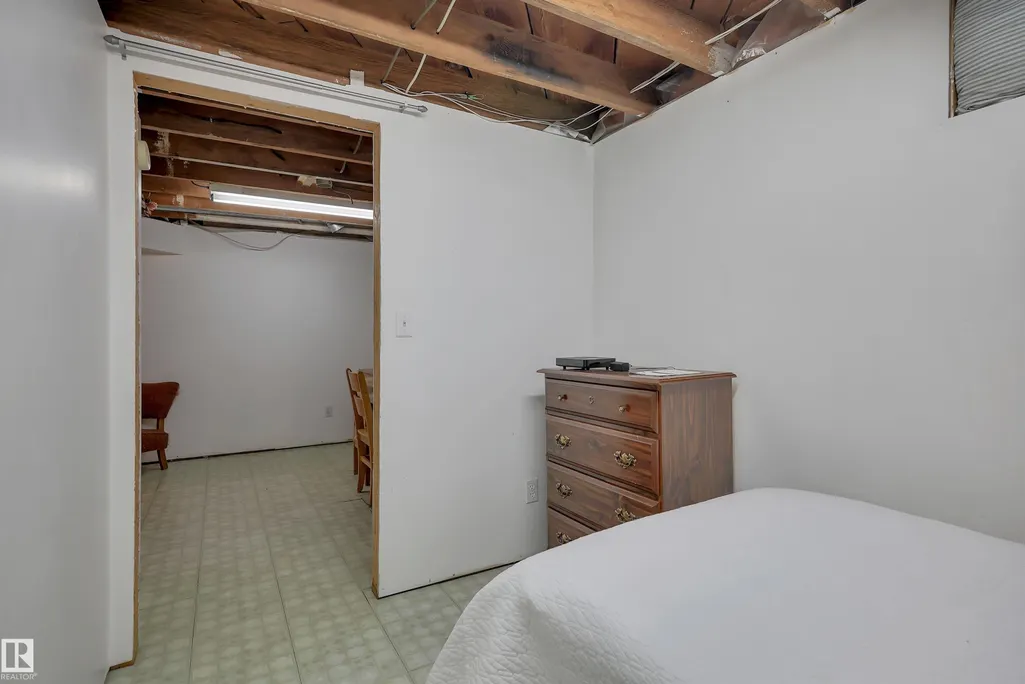
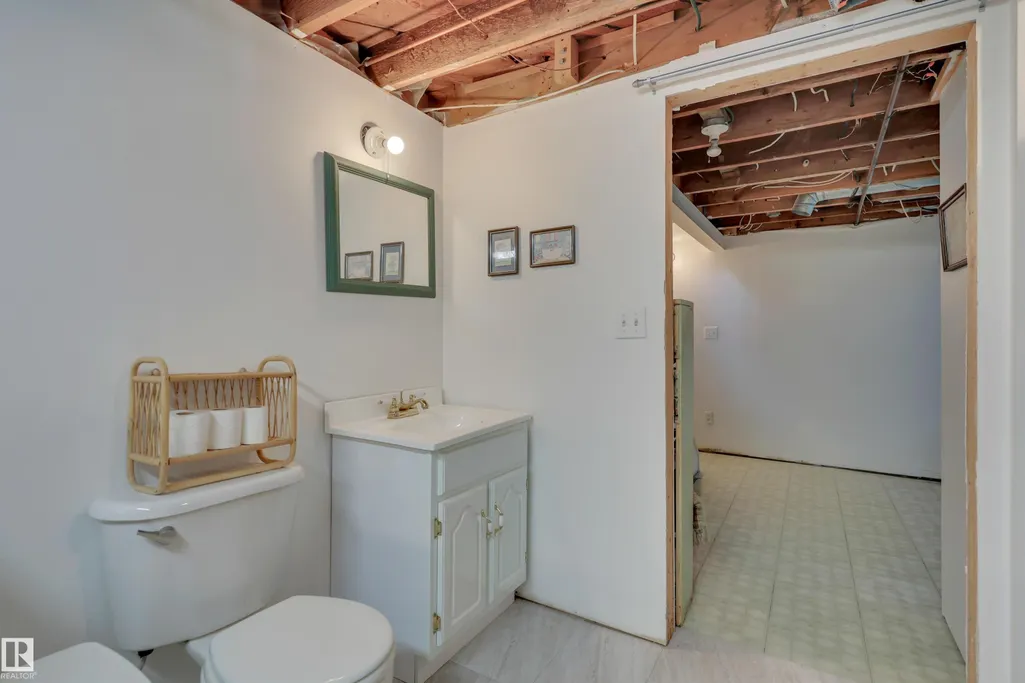
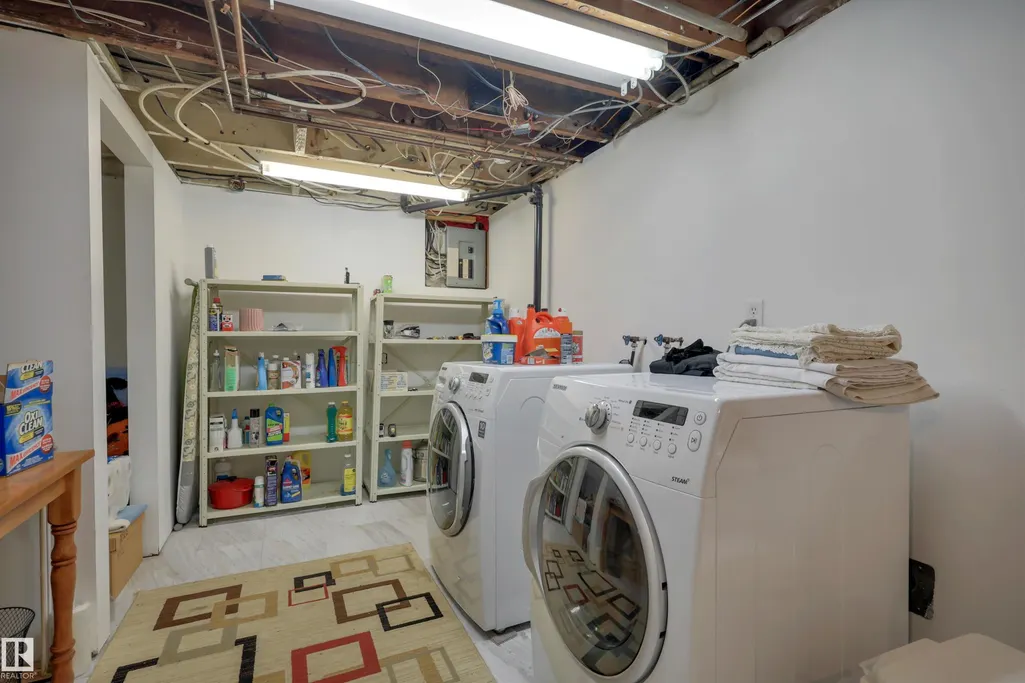
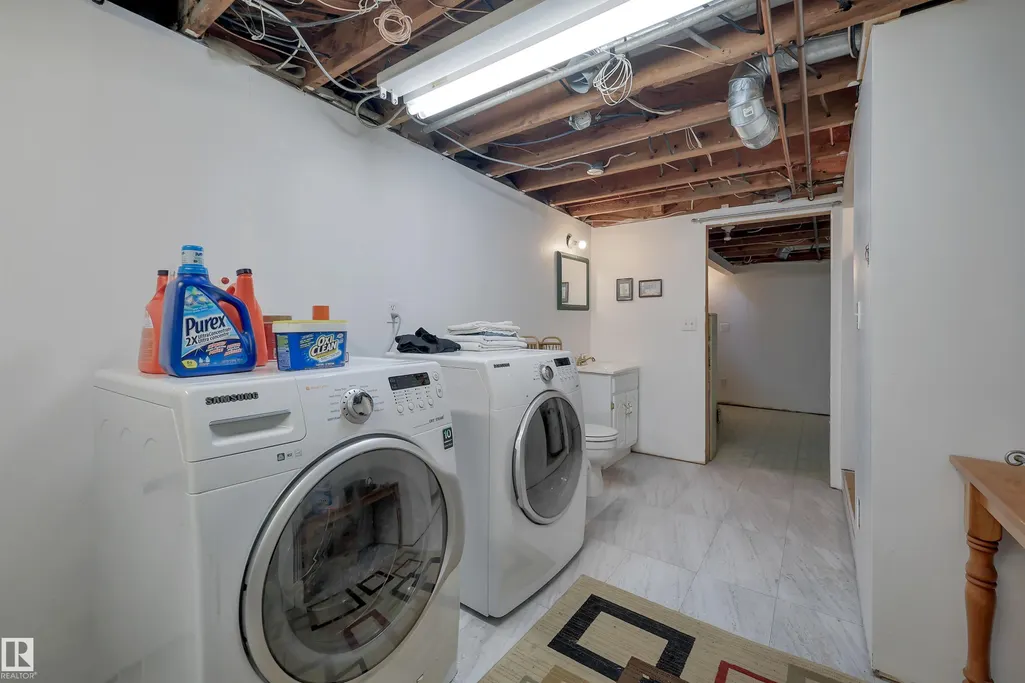
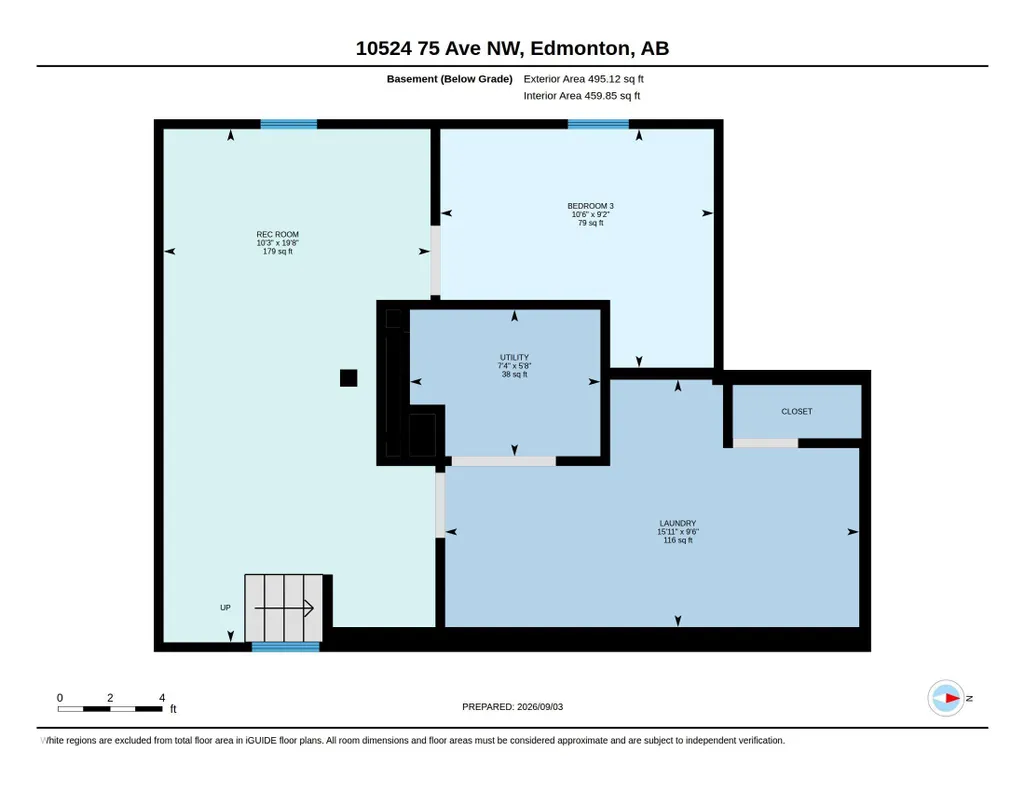
| Basement | Full,Finished |
|---|---|
| Flooring | Carpet,Ceramic Tile,Hardwood |
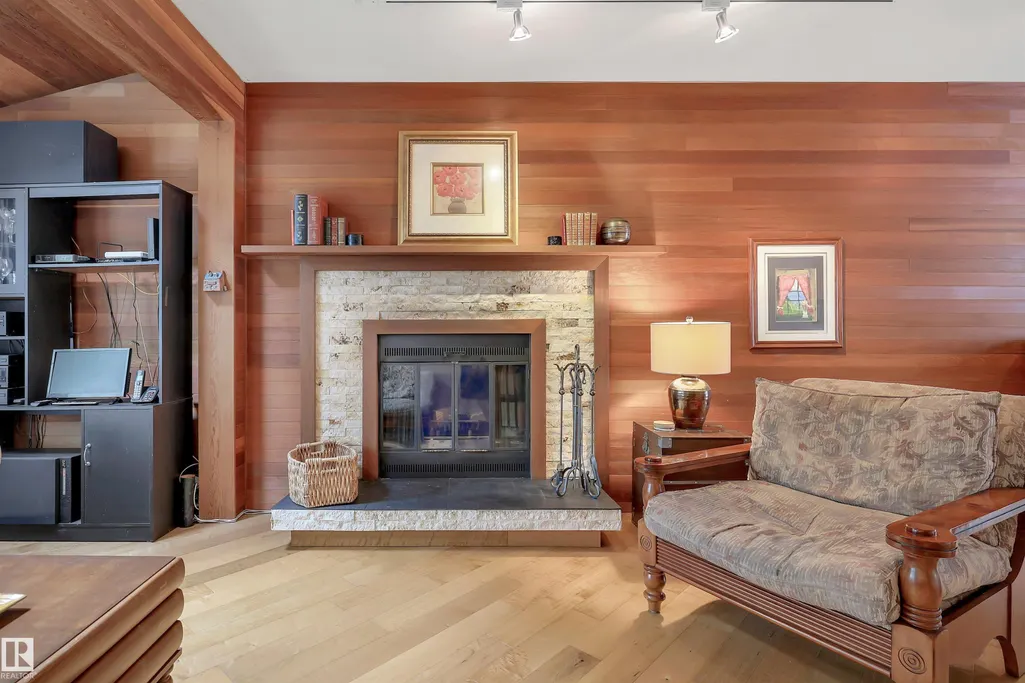
| Fireplace Features | Glass Door,Mantel,Stone Facing |
| Kitchen Level | Main |
| Heating Y/N | true |
| Fireplace Y/N | true |
| Half Baths | 2 |
| Total Bedrooms | 3 |
| Below Grade Finished Area | 46 |
| Grade Level Entry Y/N | No |
| Living Room Level | Main |
| Room Type | LivingRoom,DiningRoom,Kitchen,MasterBedroom,Bedroom2,Bedroom3,OtherRoom1,OtherRoom2,OtherRoom3,OtherRoom4 |
| Below Grade Finished Area Unit Type | Square Meters |
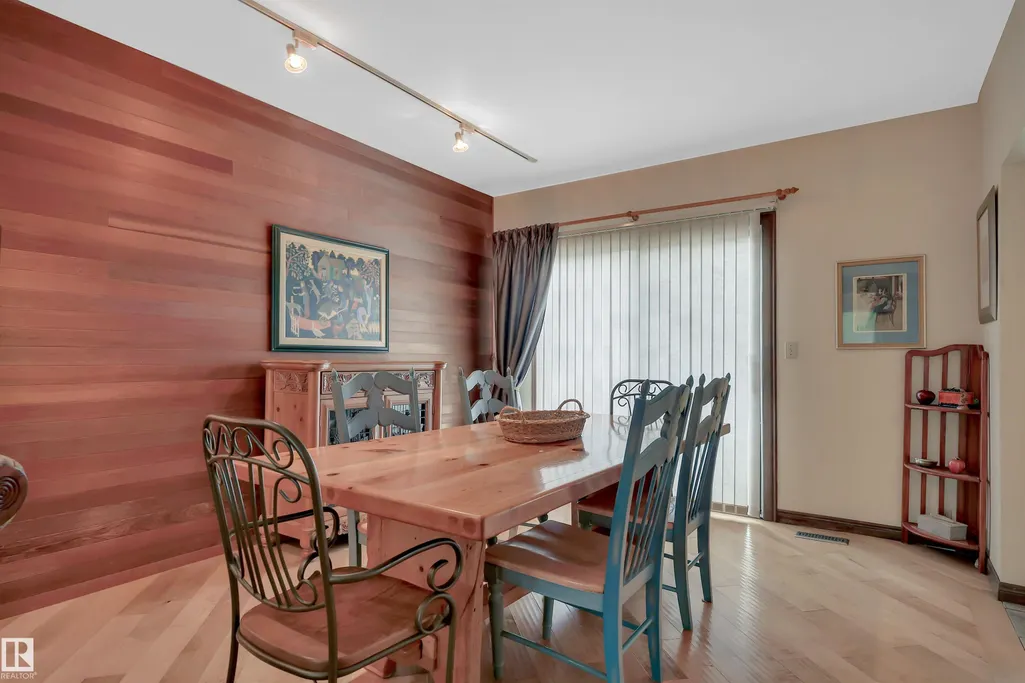
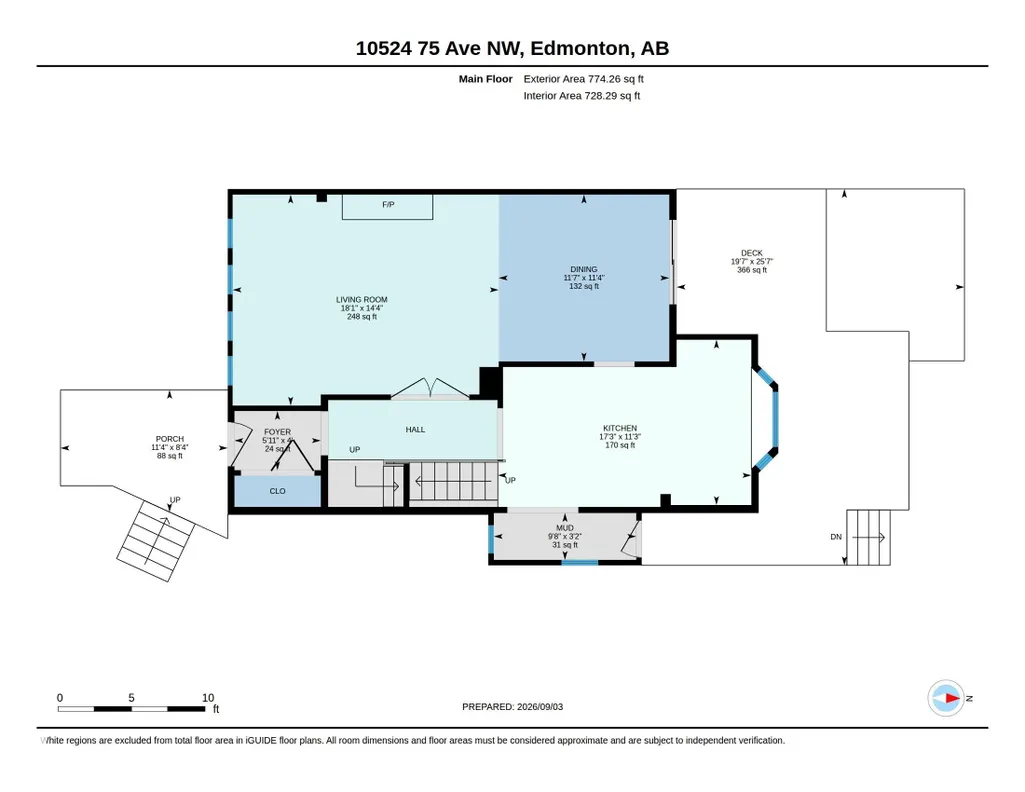
| Dining Room Dimensions | 11.3x11.6 |
| Kitchen Dimensions | 11.3x17.3 |
| Living Room Dimensions | 14.4x18.1 |
| Bedroom 3 Dimensions | 9.2x10.5 |
| Bedroom 2 Dimensions | 13.5x9.4 |
| Dining Room Level | Main |
| RoomMasterBedroomDimensions | 18.2x12.7 |
Exterior Features
| Exterior Amenities | Back Lane,Cul-De-Sac,Fenced,Schools,Shopping Nearby |
|---|---|
| Parking Features | Double Garage Detached,Heated,Insulated,Over Sized |
| Lot Size Area | 396.42 |
| Foundation Details | Brick |
Amenities
- Views
- New Construction
- Adult 55+
- Lease To Own
- No Strata Fees
- Furnished
- Primary On Main
- Air Conditioning
- Seller Finance
- Green
- Fixer Upper
- Horse
- Golf
- Fireplace
- Deck
- Garage
- Basement
- Pool
Property vs Single Family Average in T6E 1J4
Statistics provided by Inside Real Estate
Price
Year Built
In The Neighbourhood
Open House
Edmonton
$ 509,000
- Type
- Single Family
 Listed by Laura Green of Royal LePage Noralta Real Estate
Primary On Main
Edmonton
$ 458,800
- Type
- Single Family
Listed by Darrell W Zapernick of MaxWell Challenge Realty
Primary On Main
Edmonton
$ 399,000
- Type
- Single Family
Listed by Yu Bo Zhang of MaxWell Devonshire Realty
Primary On Main
Edmonton
$ 370,000
- Type
- Single Family
Listed by Curtis J Leibel of MaxWell Devonshire Realty
 Data is supplied by Pillar 9™ MLS® System. Pillar 9™ is the owner of the copyright in its MLS® System. Data is deemed reliable but is not guaranteed accurate by Pillar 9™. The trademarks MLS®, Multiple Listing Service® and the associated logos are owned by The Canadian Real Estate Association (CREA) and identify the quality of services provided by real estate professionals who are members of CREA. Used under license.
 Data is supplied by Pillar 9™ MLS® System. Pillar 9™ is the owner of the copyright in its MLS® System. Data is deemed reliable but is not guaranteed accurate by Pillar 9™. The trademarks MLS®, Multiple Listing Service® and the associated logos are owned by The Canadian Real Estate Association (CREA) and identify the quality of services provided by real estate professionals who are members of CREA. Used under license.
Last Update: September 16, 2026 3:49 PM UT
Data is supplied by Pillar 9™ MLS® System. Pillar 9™ is the owner of the copyright in its MLS® System. Data is deemed reliable but is not guaranteed accurate by Pillar 9™. The trademarks MLS®, Multiple Listing Service® and the associated logos are owned by The Canadian Real Estate Association (CREA) and identify the quality of services provided by real estate professionals who are members of CREA. Used under license.
Last Update: September 16, 2026 3:49 PM UT
 Data is supplied by Pillar 9™ MLS® System. Pillar 9™ is the owner of the copyright in its MLS® System. Data is deemed reliable but is not guaranteed accurate by Pillar 9™. The trademarks MLS®, Multiple Listing Service® and the associated logos are owned by The Canadian Real Estate Association (CREA) and identify the quality of services provided by real estate professionals who are members of CREA. Used under license.
 All information deemed reliable but not guaranteed. All properties are subject to prior sale, change or withdrawal. Neither listing broker(s) or information provider(s) shall be responsible for any typographical errors, misinformation, misprints and shall be held totally harmless. Listing(s) information is provided for consumer's personal, non-commercial use and may not be used for any purpose other than to identify prospective properties consumers may be interested in purchasing. The data relating