
Views - Golf Course
Address
111 Valley Ponds Crescent Nw, Calgary, AB
Price
$ 874,900
Property Attributes
- ID#A2335725
- TypeSingle Family
- Listing Status Active
- CityCalgary
- AreaCAL Zone W
- NeighbourhoodValley Ridge
- Postal CodeT3B 5T7
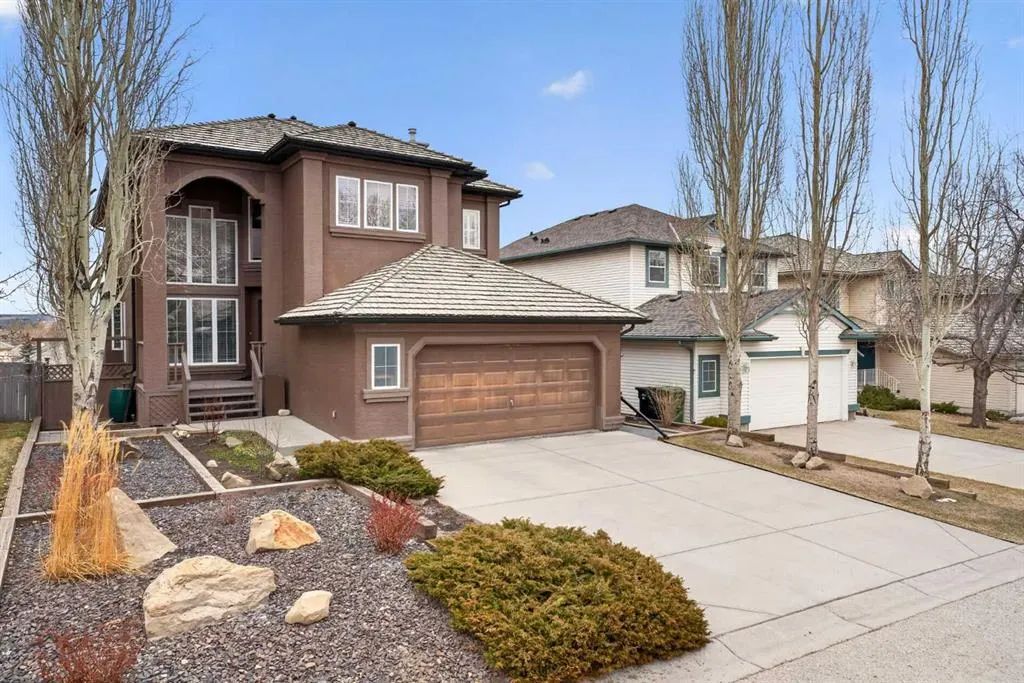
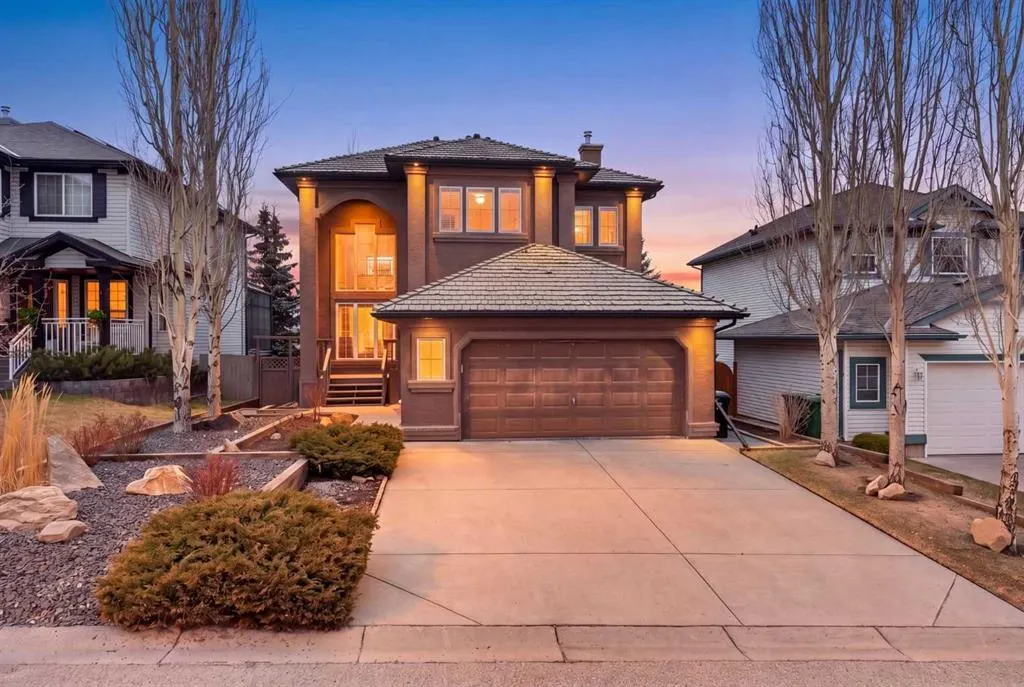
- Style2 Storey
- Year Built1998
- Price$ 874,900
- Bedrooms3
- Full Bathrooms2
- Half Bathrooms1
- Sqr Footage2372
- Lot Size0.137879 Acres
Data Source:
Pillar 9 Technologies
Property Description
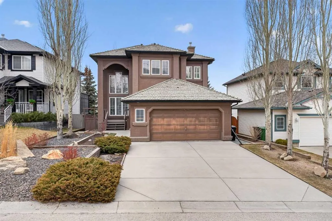
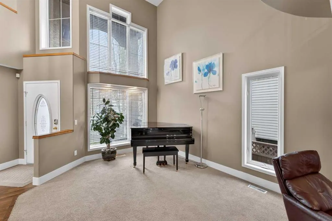
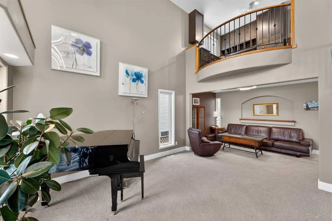
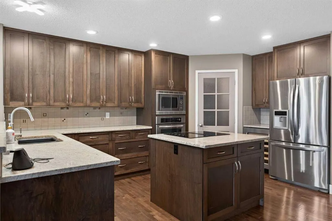
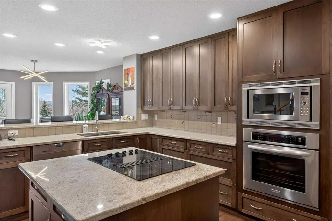
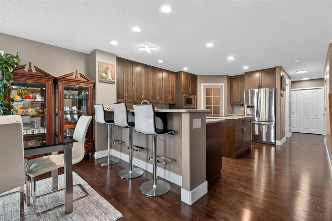
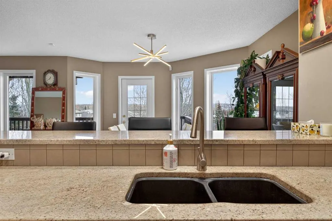
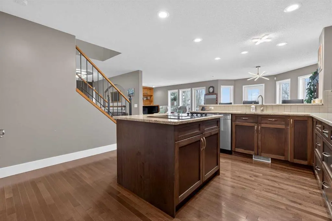
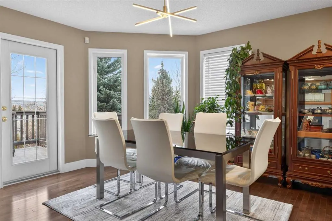
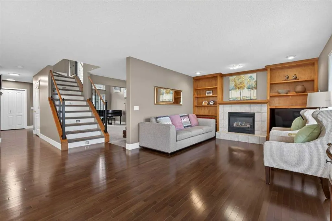
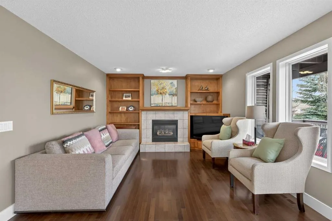
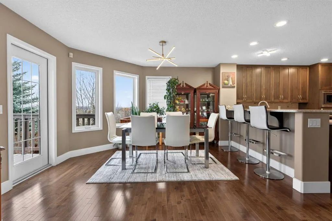
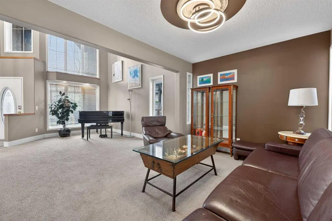
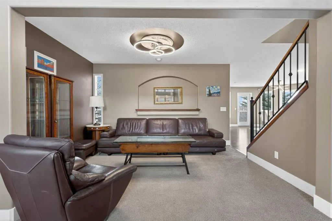
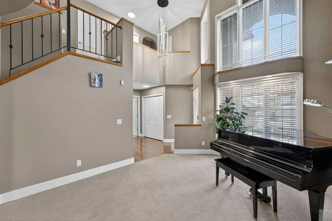
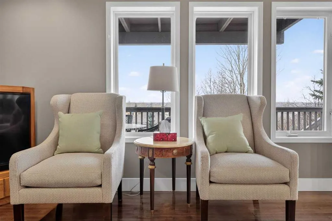
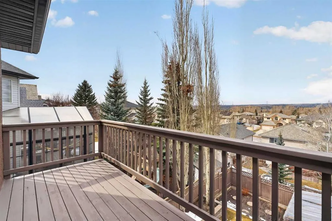
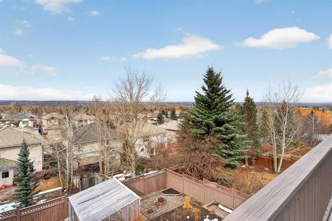
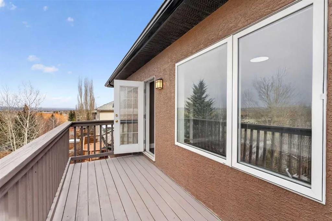
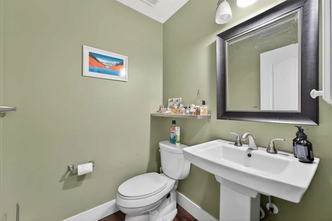
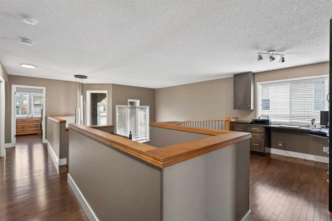
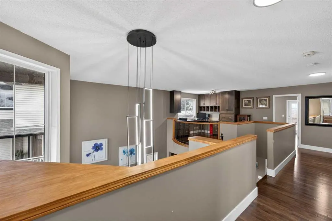
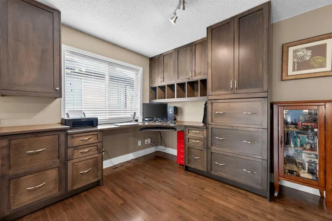
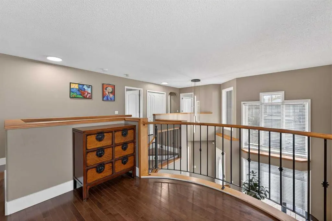
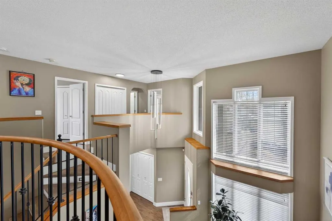
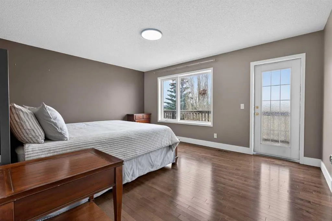
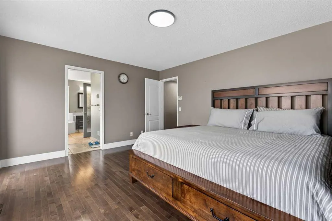
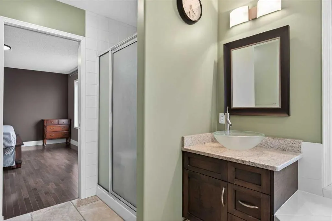
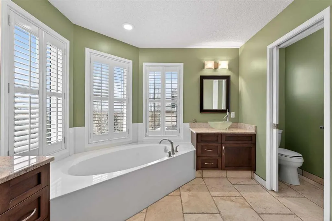
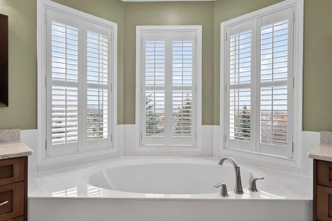
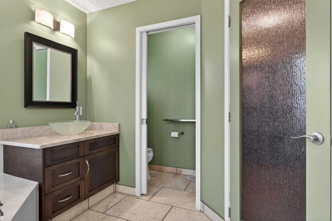
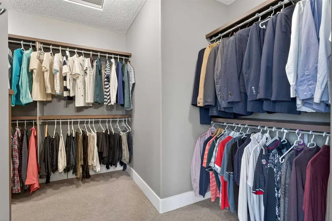
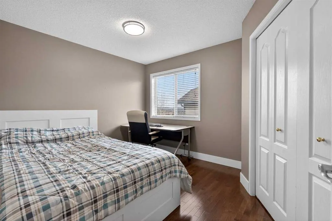
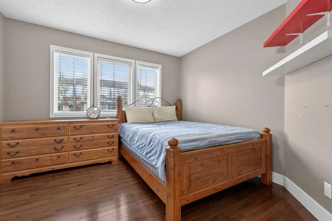
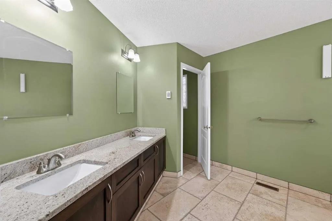
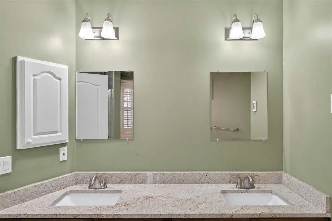
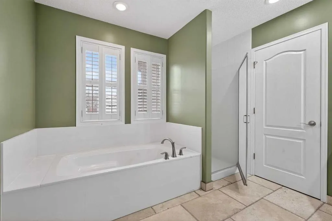
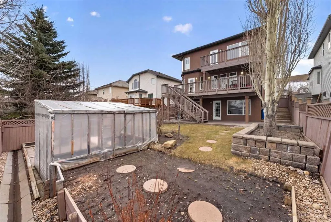
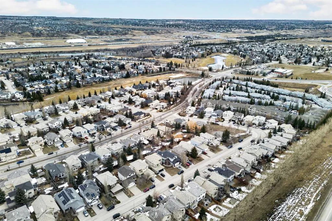
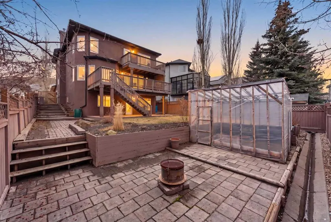
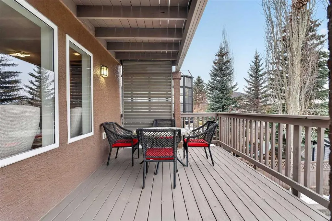
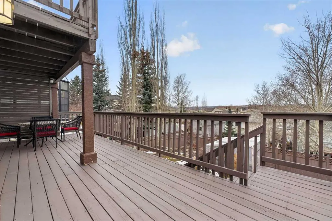
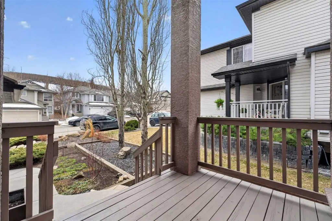
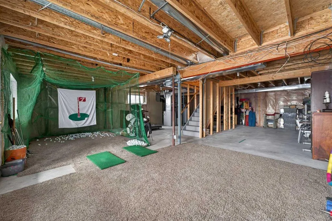
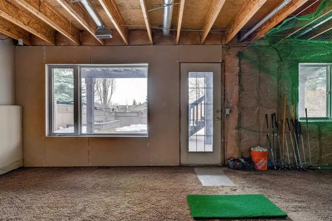
Elevate your lifestyle in this one-of-a-kind sanctuary, perched at the street's highest elevation for ultimate privacy and grandeur. Imagine waking up to an ever-changing 180-degree masterpiece of valley and golf course views, framed perfectly by a dramatic 20-foot wall of glass. From the moment you enter, the soaring cathedral ceilings and open, airy design create an atmosphere of refined comfort that is truly unrivaled in the community. At the heart of the home lies a timeless gourmet kitchen, anchored by rich granite countertops, a massive central island, and premium stainless steel appliances. This residence has been meticulously maintained and thoughtfully updated, featuring three beautifully renovated bathrooms, a sophisticated executive office with a signature curved railing, and a master suite that serves as a private retreat with its own balcony overlooking Valley Ridge Golf Course and Tuscany. The exceptional walk-out basement is a standout feature, flooding the lower level with natural light and offering seamless access to the professionally landscaped yard—a blank canvas ready for your creative touch. With infrastructure updates like dual hot water tanks and select plumbing improvements, this home offers a rare combination of prestigious location and serene living. While the photos are stunning, they simply cannot replicate the breathtaking scale and energy of this 180-degree view. Don't miss the opportunity to see it for yourself—reach out today to schedule your private tour and experience the pinnacle of Valley Ridge living firsthand.
* Sold date and price as reported on the RAE's MLS® System.
| Price History | |
|---|---|
| 8/7/2026 | Listed $874,900 |
General Features
| Heating | Forced Air |
|---|---|
| Cooling | None |
| Roof | Wood |
| Appliances | Built-In Oven,Dishwasher,Dryer,Electric Cooktop,Garage Control(s),Microwave,Refrigerator,Washer |
| Zoning | R-CG |
| Number of Garage Spaces | 2 |
| Restrictions | Restrictive Covenant,Utility Right Of Way |
| Year Built | 1998 |
| Architectural Style | 2 Storey |
| Community Features | Golf,Park,Playground,Sidewalks,Street Lights,Walking/Bike Paths |
| Levels | Two |
| Property Subtype | Detached |
| Transaction Type | For Sale |
| County | Calgary |
| Property Type | Residential |
| Subdivision Name | Valley Ridge |
| Parking Total | 4 |
| Construction Materials | Stucco,Wood Frame |
| District | CAL Zone W |
| Full Baths | 2 |
| Status | Active |
| City | Calgary |
| Basement Development | Unfinished |
| Structure Type | House |
| Virtual Tour URL Branded | https://youriguide.com/111_valley_ponds_crescent_nw_calgary_ab |
| Standard Status | Active |
| Condo Type | Not a Condo |
| Suite | No |
Interior Features
| Interior Features | Bathroom Rough-in,High Ceilings,No Smoking Home,Vaulted Ceiling(s) |
|---|---|
| Basement | Full |
| Flooring | Carpet,Hardwood,Tile |
| Fireplace Features | Gas |
| Fireplaces Total | 1 |
| Basement Features | Walk Out |
| Half Baths | 1 |
| Bedrooms Above Grade | 3 |
| Rooms Above Grade | 10 |
| Ensuite | Yes |
| Total Bedrooms | 3 |
| Below Grade Finished Area Unit Type | SquareFeet |
| Total Baths | 3 |
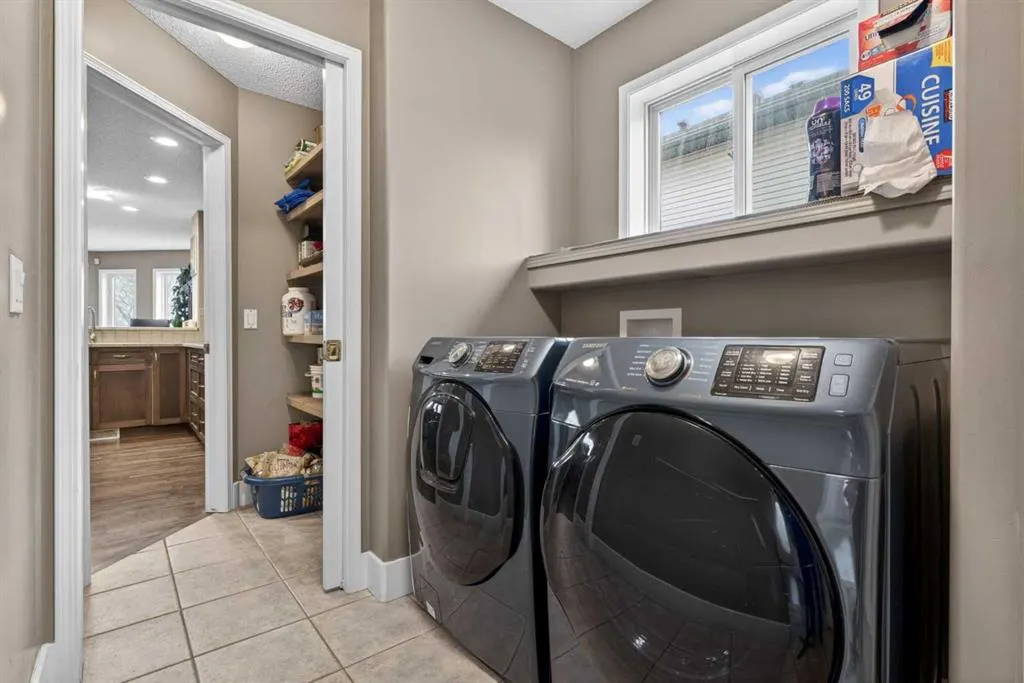
| Laundry Features | Laundry Room |
| Five Piece Bath | 1 |
| Five Piece Ensuite Bath | 1 |
| Main Level Areas | SquareFeet |
Exterior Features
| Exterior Features | Balcony,Garden |
|---|---|
| Lot Features | Landscaped,Private,Rectangular Lot,Treed,Views |
| Fencing | Fenced |
| Inclusions | n/a |
| Parking Features | Double Garage Attached |
| Frontage Length | 14.05M 46`1 |
| Foundation | Poured Concrete |
| Lot Size Acres | 0.14 |
| Garage Y/N | Yes |
| Lot Size Square Feet | 6006 |
| Frontage Ft | 46.10 |
| Patio And Porch Features | Balcony(s) |
Amenities
- Foreclosure
- Views
- Short Sale
- New Construction
- Adult 55+
- Lease To Own
- No Strata Fees
- Furnished
- Primary On Main
- Air Conditioning
- Seller Finance
- Green
- Fixer Upper
- Horse
- Golf
- Fireplace
- Deck
- Garage
- Basement
- Pool
Property vs Single Family Average in T3B 5T7
Price
Year Built
Visits
In The Neighbourhood
Golf Course
Calgary
$ 678,000
- Type
- Single Family
- Size
- 1,774 SqFt
- Rooms
- 4 Beds + 3.5 Baths
RE/MAX First
Golf Course
Calgary
$ 715,000
- Type
- Single Family
- Size
- 1,766 SqFt
- Rooms
- 3 Beds + 3.5 Baths
Real Broker
Blackfalds
$ 799,900
- Type
- Single Family
- Size
- 2,301 SqFt
- Rooms
- 5 Beds + 3.5 Baths
 Listed by: Century 21 Advantage
Blackfalds
$ 389,900
- Type
- Single Family
- Size
- 980 SqFt
- Rooms
- 4 Beds + 2 Baths
Listed by: Lime Green Realty Central
Golf Course
Calgary
$ 645,000
- Type
- Single Family
- Size
- 1,889 SqFt
- Rooms
- 4 Beds + 3.5 Baths
Royal LePage Solutions
 Copyright 2026 by the REALTORS® Association of Edmonton. All rights reserved.
Data is deemed reliable but is not guaranteed accurate by the REALTORS® Association of Edmonton.
The trademarks REALTOR®, REALTORS® and the REALTOR® logo are controlled by The Canadian Real Estate Association (CREA) and identify real estate professionals who are members of CREA. The trademarks MLS®, Multiple Listing Service® and the associated logos are owned by CREA and identify the quality of services provided by real estate professionals who are members of CREA. Used under license.
Information last updated on September 14, 2026 4:28 PM UTC
Copyright 2026 by the REALTORS® Association of Edmonton. All rights reserved.
Data is deemed reliable but is not guaranteed accurate by the REALTORS® Association of Edmonton.
The trademarks REALTOR®, REALTORS® and the REALTOR® logo are controlled by The Canadian Real Estate Association (CREA) and identify real estate professionals who are members of CREA. The trademarks MLS®, Multiple Listing Service® and the associated logos are owned by CREA and identify the quality of services provided by real estate professionals who are members of CREA. Used under license.
Information last updated on September 14, 2026 4:28 PM UTC
 Data is supplied by Pillar 9™ MLS® System. Pillar 9™ is the owner of the copyright in its MLS® System. Data is deemed reliable but is not guaranteed accurate by Pillar 9™. The trademarks MLS®, Multiple Listing Service® and the associated logos are owned by The Canadian Real Estate Association (CREA) and identify the quality of services provided by real estate professionals who are members of CREA. Used under license.
 Data is supplied by Pillar 9™ MLS® System. Pillar 9™ is the owner of the copyright in its MLS® System. Data is deemed reliable but is not guaranteed accurate by Pillar 9™. The trademarks MLS®, Multiple Listing Service® and the associated logos are owned by The Canadian Real Estate Association (CREA) and identify the quality of services provided by real estate professionals who are members of CREA. Used under license.
 All information deemed reliable but not guaranteed. All properties are subject to prior sale, change or withdrawal. Neither listing broker(s) or information provider(s) shall be responsible for any typographical errors, misinformation, misprints and shall be held totally harmless. Listing(s) information is provided for consumer's personal, non-commercial use and may not be used for any purpose other than to identify prospective properties consumers may be interested in purchasing. The data relating