
Price Reduction
Address
40 River Valley Crescent Se, Calgary, AB
Price
$ 549,900
Property Attributes
- ID#A2338785
- TypeSingle Family
- Listing Status Active
- CityCalgary
- AreaCAL Zone SE
- NeighbourhoodRiverbend
- Postal CodeT2C 3J8
- StyleBungalow
- Year Built1981
- Price$ 549,900
- Bedrooms4
- Full Bathrooms3
- Half Bathrooms0
- Sqr Footage1038
- Lot Size0.091919 Acres
Data Source:
Pillar 9 Technologies
Property Description
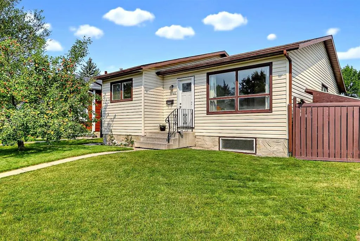
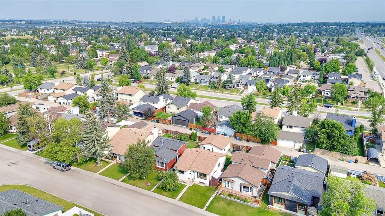
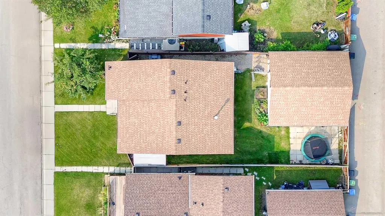
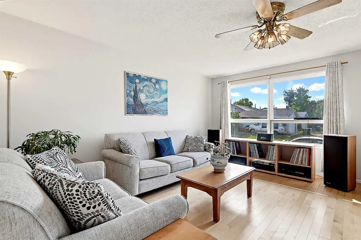
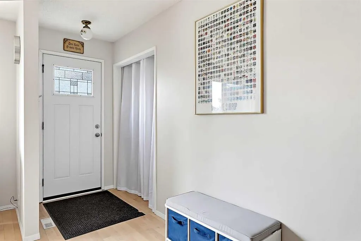
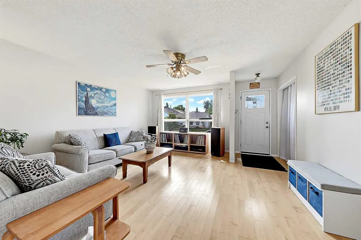
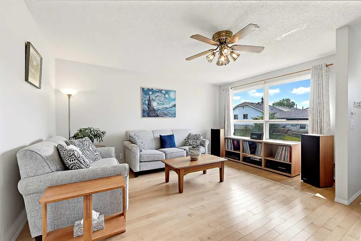
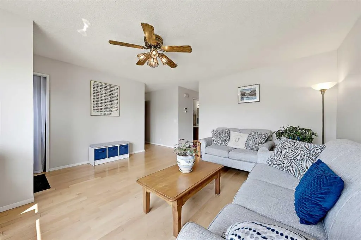
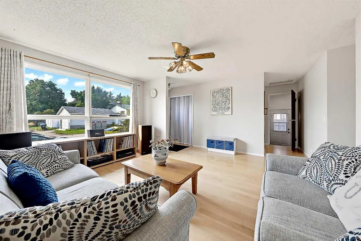
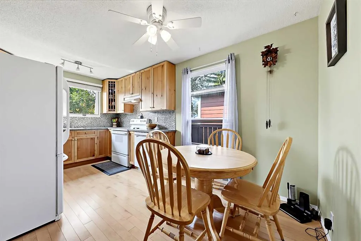
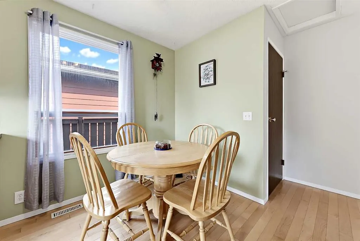
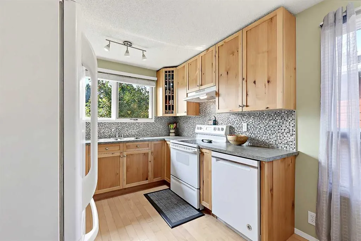
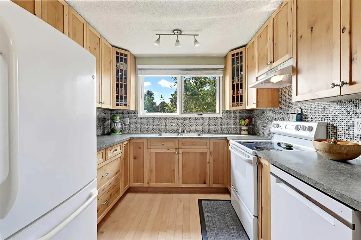
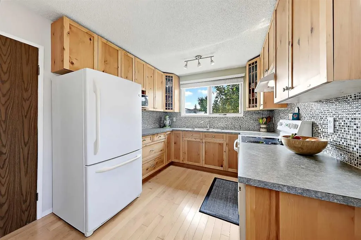
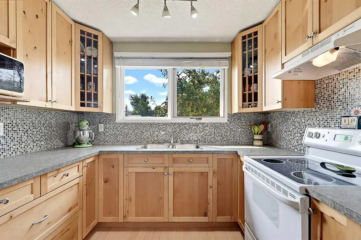
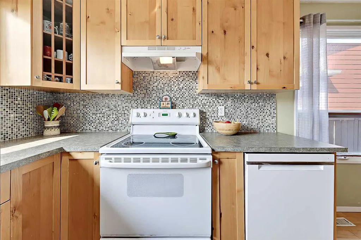
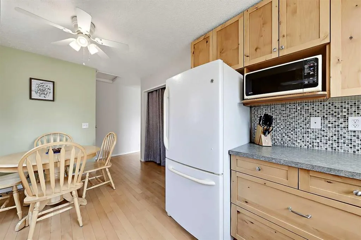
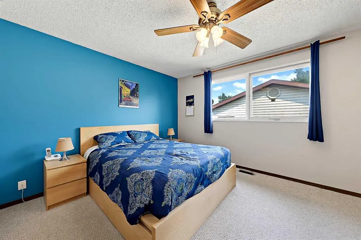
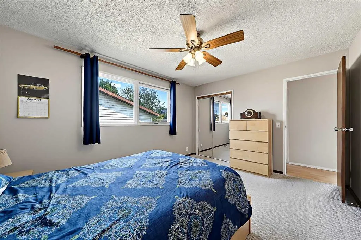
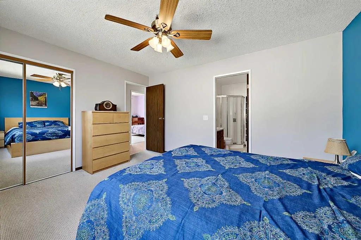
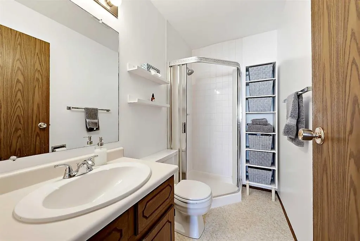
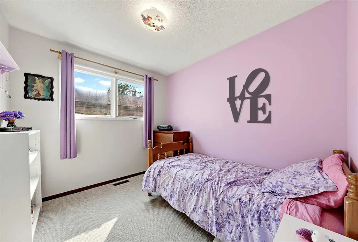
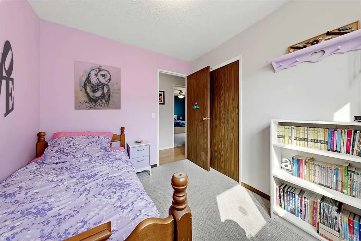
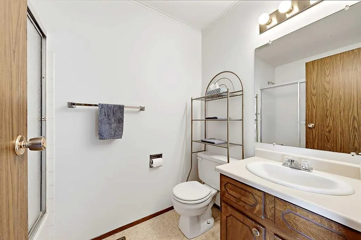
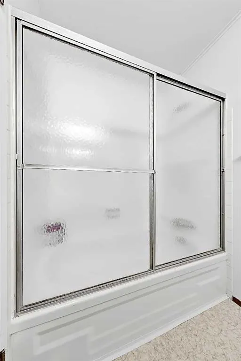
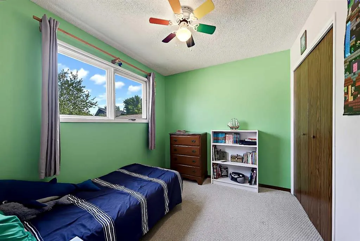
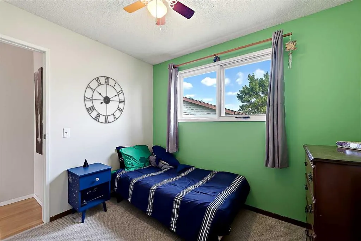
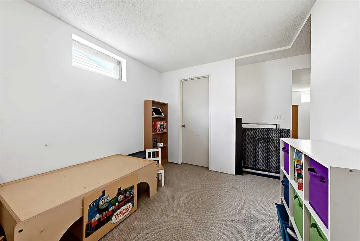
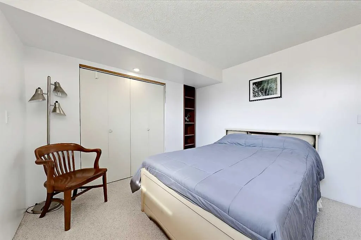
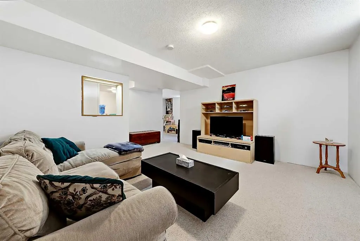
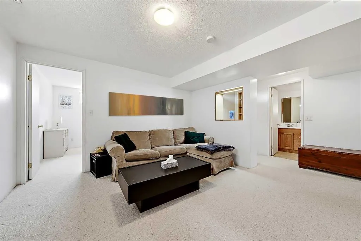
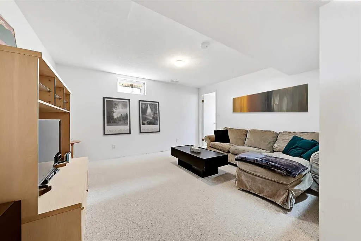
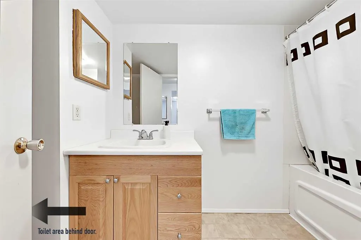
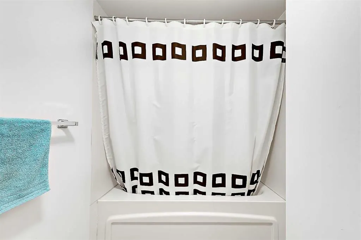
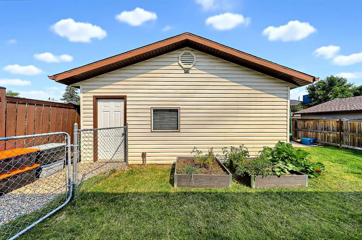
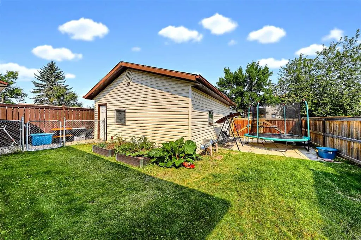
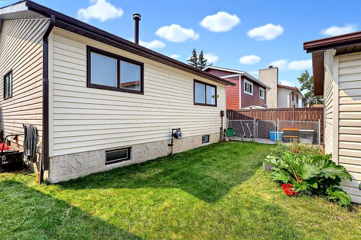
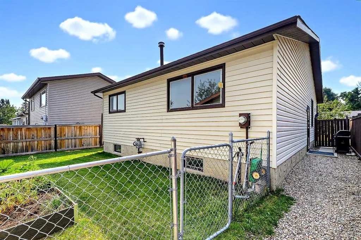
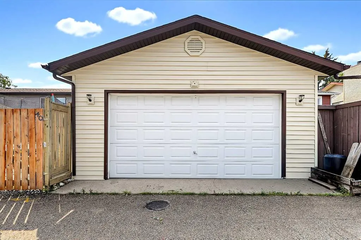
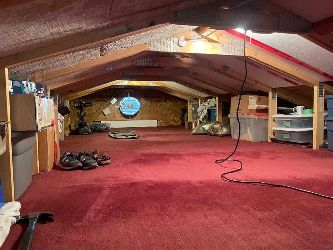
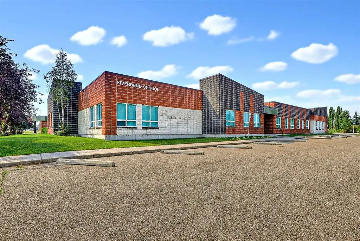
SOUGHT-AFTER DETACHED BUNGALOW WITH OVERSIZE 24’ x 22’ DOUBLE GARAGE, 4 BEDROOMS, 3 FULL BATHROOMS & FUTURE BASEMENT SUITE POTENTIAL (SUBJECT TO CITY APPROVAL) IN RIVERBEND! Located in a quiet part of West Riverbend, this well-maintained home, with a new roof in 2025, offers 4 bedrooms, 3 full bathrooms (including a private ensuite), and flexible parking options. Oversized windows fill the spacious living room with natural light while overlooking the quiet residential street. The main floor living & kitchen areas feature updated hardwood (2019), and the updated kitchen offers ample cabinetry (2017) and practical workspace. Three bedrooms and 2 full bathrooms are located on the main level. The spacious primary bedroom includes a private 3-pc ensuite with a shower. Two additional bedrooms share a 4-pc bathroom with a tub/shower combination. The developed basement adds valuable living space with a large family room, separate recreation room, and ample storage. A fourth bedroom and full bathroom complete the basement, making the lower level well suited for guests and extended family. With existing side-door access, the basement also offers the potential to be suited, subject to City of Calgary approval. Outside, an oversized double garage with updated attic storage trusses in 2020 provides over 200 square feet of additional carpeted storage space above the garage. A large back gate provides RV access or space for two additional vehicles and also creates a great kids' play area, while the paved back lane keeps the alley clean and tidy. The front yard features a mature apple tree, adding charm to the property. Riverbend offers a quiet residential setting while remaining close to a wide range of everyday amenities. This home is within walking distance of shopping, restaurants, professional services, and other conveniences, including Coop and Sobeys. Residents can walk their kids to the nearby Riverbend School, various parks and playgrounds. Just minutes away, Quarry Park offers an extensive selection of amenities, including the 94,000 sq.ft. Remington YMCA and other recreation facilities. Commuting to downtown and within Calgary is convenient, with quick access to both Glenmore Trail and Deerfoot Trail. *VISIT MULTIMEDIA LINK FOR FULL DETAILS INCLUDING A FLOORPLAN AND VIRTUAL TOUR*
* Sold date and price as reported on the RAE's MLS® System.
| Price History | |
|---|---|
| 8/20/2026 | Listed $559,900 |
| 8/30/2026 | 2$549,900 |
General Features
| Heating | Forced Air,Natural Gas |
|---|---|
| Cooling | Wall/Window Unit(s) |
| Roof | Asphalt Shingle |
| Appliances | Dishwasher,Dryer,Microwave,Range Hood,Refrigerator,Stove(s),Washer,Window Coverings |
| Zoning | R-C1 |
| Number of Garage Spaces | 2 |
| Restrictions | None Known |
| Year Built | 1981 |
| Architectural Style | Bungalow |
| Community Features | Park,Playground,Schools Nearby,Shopping Nearby,Sidewalks,Street Lights,Walking/Bike Paths |
| Levels | One |
| Property Subtype | Detached |
| Transaction Type | For Sale |
| County | Calgary |
| Property Type | Residential |
| Subdivision Name | Riverbend |
| Parking Total | 4 |
| Construction Materials | Wood Frame |
| District | CAL Zone SE |
| Full Baths | 3 |
| Status | Active |
| City | Calgary |
| Basement Development | Finished |
| Structure Type | House |
| Standard Status | Active |
| Condo Type | Not a Condo |
| Suite | No |
Interior Features
| Interior Features | Built-in Features,Storage |
|---|---|
| Basement | Full |
| Flooring | Carpet,Hardwood |
| Basement Features | None |
| Bedrooms Above Grade | 3 |
| Rooms Above Grade | 5 |
| Ensuite | Yes |
| Total Bedrooms | 4 |
| Below Grade Finished Area | 911.87 |
| Below Grade Finished Area Unit Type | SquareFeet |
| Total Baths | 3 |
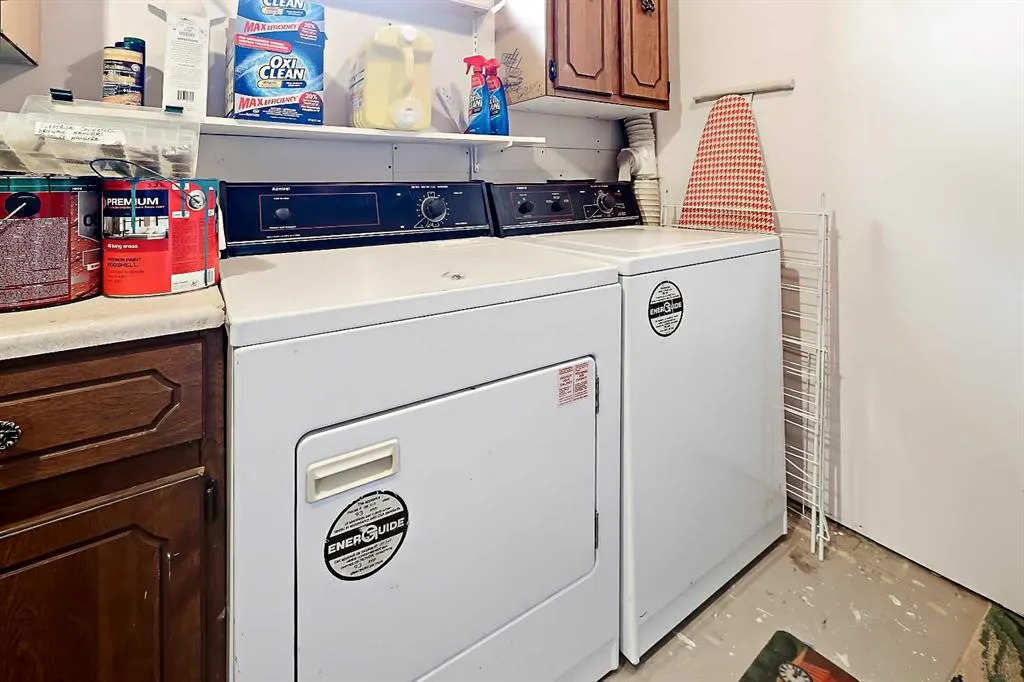
| Laundry Features | Lower Level |
| Main Level Areas | SquareFeet |
Exterior Features
| Exterior Features | Garden,Private Yard |
|---|---|
| Lot Features | Back Yard,Front Yard |
| Fencing | Fenced |
| Inclusions | Portable AC Unit,Basement Stove,Curtains & Curtain Rods,All Keys |
| Parking Features | Double Garage Detached |
| Frontage Length | 12.20M 40`0 |
| Foundation | Poured Concrete |
| Lot Size Acres | 0.09 |
| Garage Y/N | Yes |
| Lot Size Square Feet | 4004 |
| Frontage Ft | 40.03 |
| Patio And Porch Features | Front Porch |
Amenities
- Foreclosure
- Views
- Short Sale
- New Construction
- Adult 55+
- Lease To Own
- No Strata Fees
- Furnished
- Primary On Main
- Air Conditioning
- Seller Finance
- Green
- Fixer Upper
- Horse
- Golf
- Fireplace
- Deck
- Garage
- Basement
- Pool
Property vs Single Family Average in T2C 3J8
Price
Year Built
Visits
In The Neighbourhood
Open House
Calgary
$ 519,900
- Type
- Single Family
- Size
- 1,034 SqFt
- Rooms
- 4 Beds + 2.5 Baths
Diamond Realty & Associates Ltd
Just Listed
Calgary
$ 575,000
- Type
- Single Family
- Size
- 1,116 SqFt
- Rooms
- 3 Beds + 1.5 Baths
Real Broker
Just Listed
Calgary
$ 808,000
- Type
- Single Family
- Size
- 1,870 SqFt
- Rooms
- 4 Beds + 3.5 Baths
TREC The Real Estate Company
Eco Friendly
Calgary
$ 755,000
- Type
- Single Family
- Size
- 1,735 SqFt
- Rooms
- 4 Beds + 2.5 Baths
CIR Realty
Views
Calgary
$ 699,900
- Type
- Single Family
- Size
- 1,656 SqFt
- Rooms
- 5 Beds + 2 Baths
Century 21 Bamber Realty LTD.
Calgary
$ 664,000
- Type
- Single Family
- Size
- 2,202 SqFt
- Rooms
- 3 Beds + 3 Baths
Coldwell Banker Mountain Central
 Copyright 2026 by the REALTORS® Association of Edmonton. All rights reserved.
Data is deemed reliable but is not guaranteed accurate by the REALTORS® Association of Edmonton.
The trademarks REALTOR®, REALTORS® and the REALTOR® logo are controlled by The Canadian Real Estate Association (CREA) and identify real estate professionals who are members of CREA. The trademarks MLS®, Multiple Listing Service® and the associated logos are owned by CREA and identify the quality of services provided by real estate professionals who are members of CREA. Used under license.
Information last updated on September 13, 2026 4:27 PM UTC
Copyright 2026 by the REALTORS® Association of Edmonton. All rights reserved.
Data is deemed reliable but is not guaranteed accurate by the REALTORS® Association of Edmonton.
The trademarks REALTOR®, REALTORS® and the REALTOR® logo are controlled by The Canadian Real Estate Association (CREA) and identify real estate professionals who are members of CREA. The trademarks MLS®, Multiple Listing Service® and the associated logos are owned by CREA and identify the quality of services provided by real estate professionals who are members of CREA. Used under license.
Information last updated on September 13, 2026 4:27 PM UTC
 Data is supplied by Pillar 9™ MLS® System. Pillar 9™ is the owner of the copyright in its MLS® System. Data is deemed reliable but is not guaranteed accurate by Pillar 9™. The trademarks MLS®, Multiple Listing Service® and the associated logos are owned by The Canadian Real Estate Association (CREA) and identify the quality of services provided by real estate professionals who are members of CREA. Used under license.
 Data is supplied by Pillar 9™ MLS® System. Pillar 9™ is the owner of the copyright in its MLS® System. Data is deemed reliable but is not guaranteed accurate by Pillar 9™. The trademarks MLS®, Multiple Listing Service® and the associated logos are owned by The Canadian Real Estate Association (CREA) and identify the quality of services provided by real estate professionals who are members of CREA. Used under license.
Last Update: September 13, 2026 4:24 PM UT
Data is supplied by Pillar 9™ MLS® System. Pillar 9™ is the owner of the copyright in its MLS® System. Data is deemed reliable but is not guaranteed accurate by Pillar 9™. The trademarks MLS®, Multiple Listing Service® and the associated logos are owned by The Canadian Real Estate Association (CREA) and identify the quality of services provided by real estate professionals who are members of CREA. Used under license.
Last Update: September 13, 2026 4:24 PM UT
 Data is supplied by Pillar 9™ MLS® System. Pillar 9™ is the owner of the copyright in its MLS® System. Data is deemed reliable but is not guaranteed accurate by Pillar 9™. The trademarks MLS®, Multiple Listing Service® and the associated logos are owned by The Canadian Real Estate Association (CREA) and identify the quality of services provided by real estate professionals who are members of CREA. Used under license.
 All information deemed reliable but not guaranteed. All properties are subject to prior sale, change or withdrawal. Neither listing broker(s) or information provider(s) shall be responsible for any typographical errors, misinformation, misprints and shall be held totally harmless. Listing(s) information is provided for consumer's personal, non-commercial use and may not be used for any purpose other than to identify prospective properties consumers may be interested in purchasing. The data relating