
Price Reduction
Address
42 Harrow Place Sw, Calgary, AB
Price
$ 599,900
Property Attributes
- ID#A2339000
- TypeSingle Family
- Listing Status Active
- CityCalgary
- AreaCAL Zone S
- NeighbourhoodHaysboro
- Postal CodeT2V 3A9
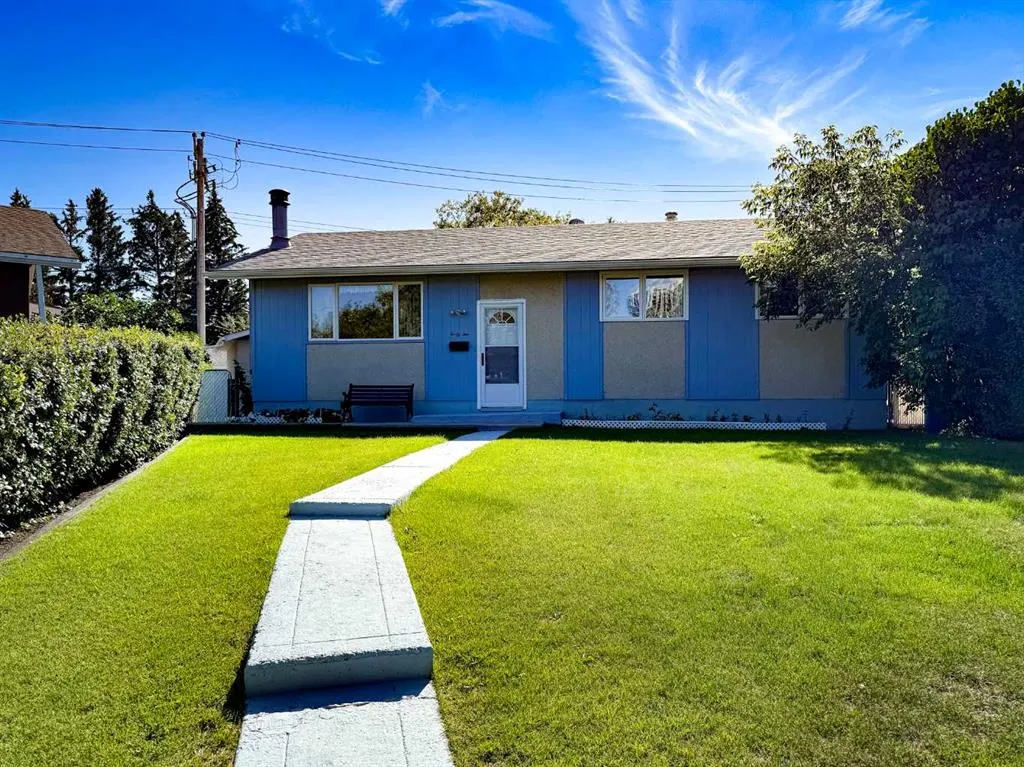
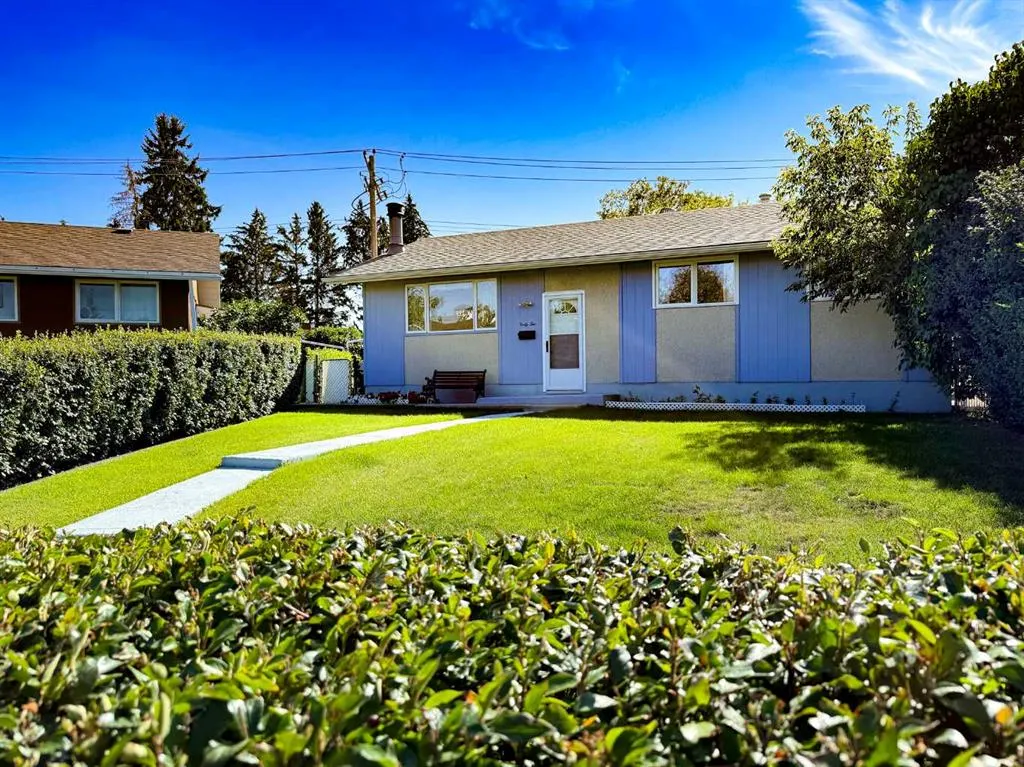
- StyleBungalow
- Year Built1965
- Price$ 599,900
- Bedrooms4
- Full Bathrooms2
- Half Bathrooms0
- Sqr Footage1041
- Lot Size0.154936 Acres
Data Source:
Pillar 9 Technologies
Property Description
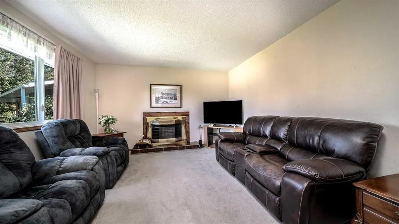
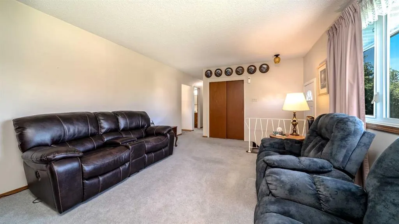
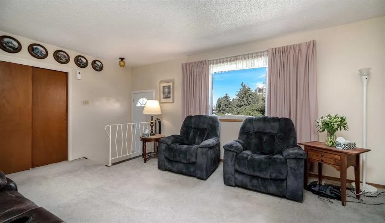
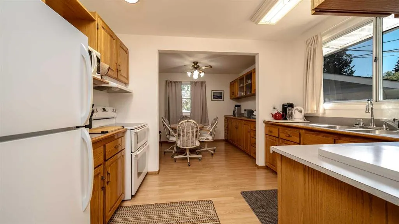
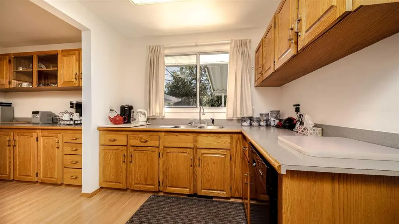
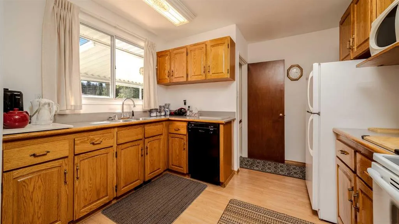
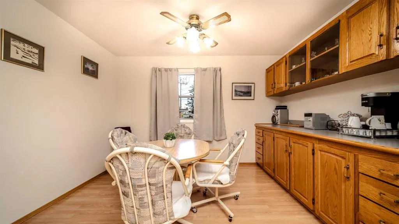
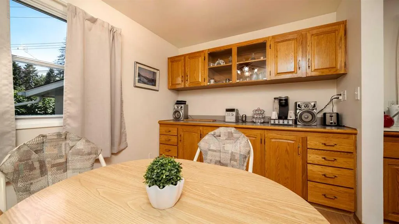
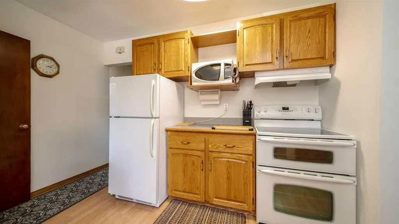
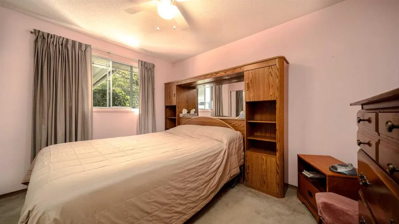
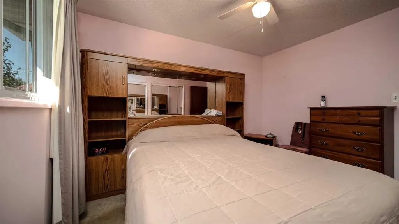
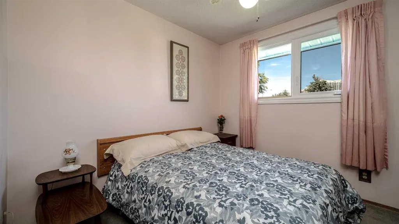
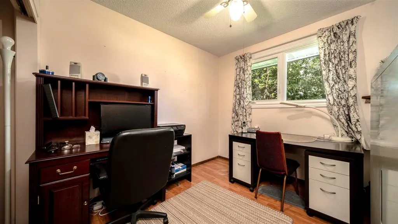
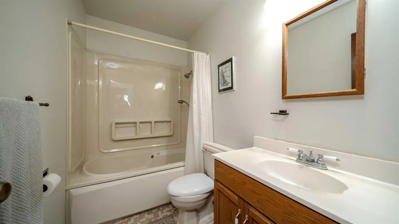
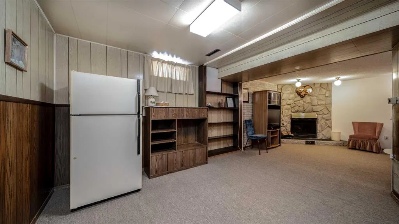
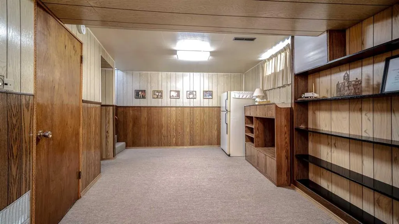
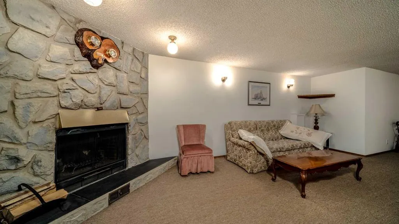
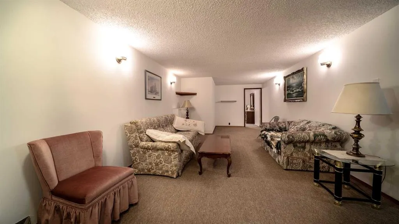
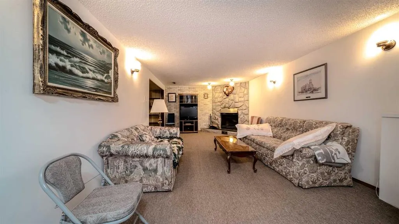
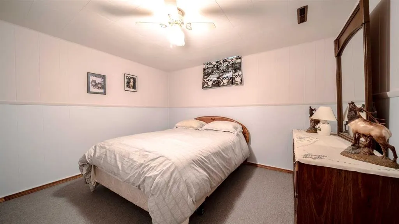
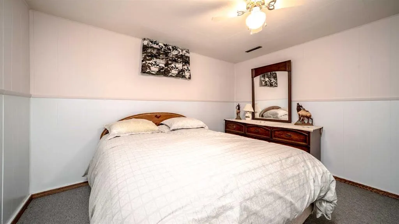
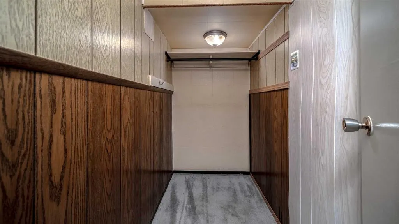
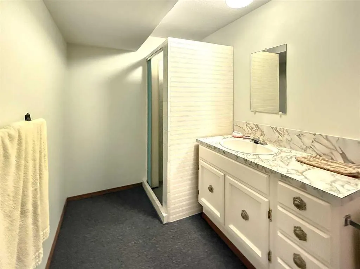
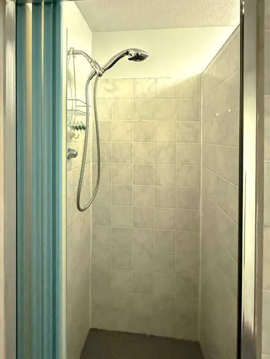
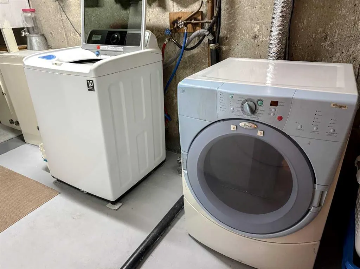
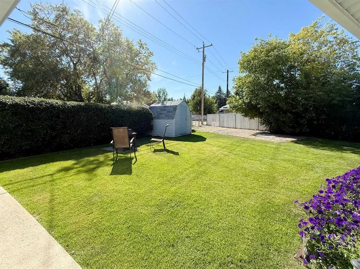
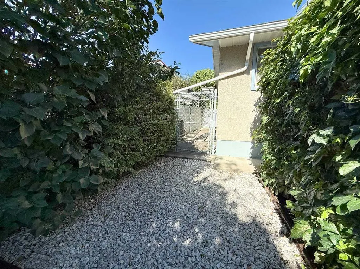
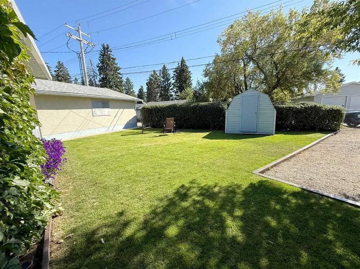
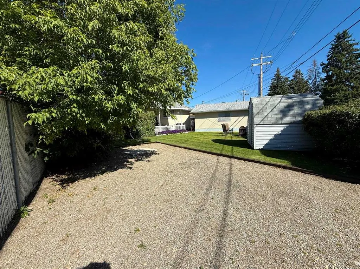
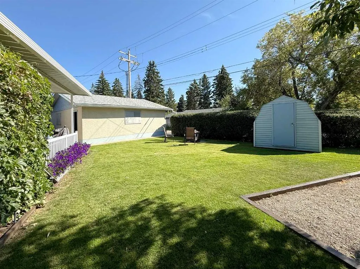
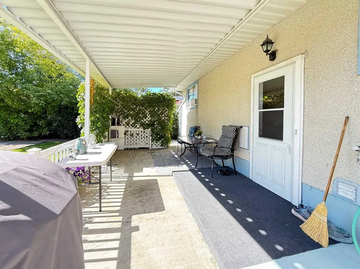
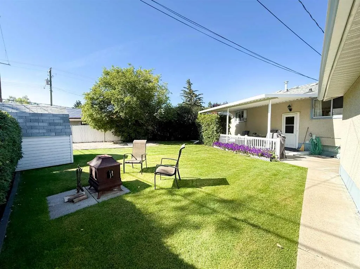
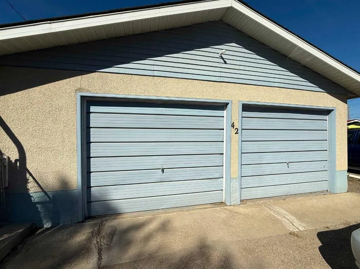
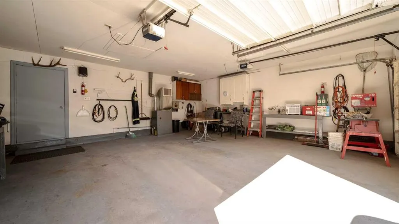
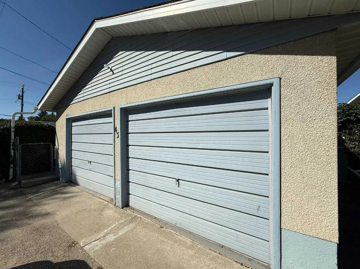
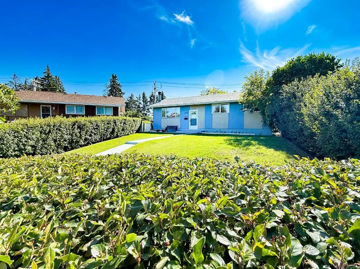
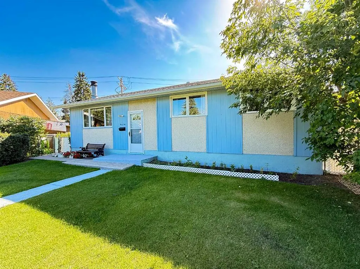
Terrific value in this charming, fully developed bungalow, with an oversized, heated, double detached garage in desirable Haysboro! Step into a cozy living room, with wood burning fireplace complimented by a cheerful kitchen and dining room, loaded with an abundance of oak cabinetry and workable counterspace. The main floor offers 3 bedrooms including the master with his and her closets. The fully finished lower level expands your living space with a generous recreation room with corner fireplace, 4th bedroom, 3 piece bath, laundry and storage. Situated on a huge, 6749 sq. ft. pie lot, this great property offers a fully fenced, private backyard with large patio, RV parking, side yard dog run and a heated, oversized double detached garage. Perfect location! Close to schools, park and playground, transit, LRT and shopping. A wonderful place to call home!
* Sold date and price as reported on the RAE's MLS® System.
| Price History | |
|---|---|
| 8/27/2026 | Listed $619,900 |
| 9/9/2026 | 4$599,900 |
General Features
| Heating | Fireplace(s),Forced Air |
|---|---|
| Cooling | None |
| Roof | Asphalt Shingle |
| Appliances | Dishwasher,Dryer,Electric Stove,Freezer,Garage Control(s),Microwave,Range Hood,Refrigerator,Washer,Window Coverings |
| Zoning | R-CG |
| Number of Garage Spaces | 2 |
| Restrictions | None Known |
| Year Built | 1965 |
| Architectural Style | Bungalow |
| Community Features | Park,Playground,Schools Nearby,Shopping Nearby |
| Levels | One |
| Property Subtype | Detached |
| Transaction Type | For Sale |
| County | Calgary |
| Property Type | Residential |
| Subdivision Name | Haysboro |
| Parking Total | 2 |
| Construction Materials | Stucco,Wood Siding |
| District | CAL Zone S |
| Full Baths | 2 |
| Status | Active |
| City | Calgary |
| Basement Development | Finished |
| Structure Type | House |
| Standard Status | Active |
| Condo Type | Not a Condo |
| Suite | No |
Interior Features
| Interior Features | Ceiling Fan(s),See Remarks,Storage |
|---|---|
| Basement | Full |
| Flooring | Carpet,Laminate |
| Fireplace Features | Wood Burning |
| Fireplaces Total | 2 |
| Basement Features | Other |
| Bedrooms Above Grade | 3 |
| Rooms Above Grade | 5 |
| Total Bedrooms | 4 |
| Below Grade Finished Area Unit Type | SquareFeet |
| Total Baths | 2 |
| Laundry Features | In Basement |
| Main Level Areas | SquareFeet |
Exterior Features
| Exterior Features | Private Yard |
|---|---|
| Lot Features | Back Lane,Dog Run Fenced In,Landscaped,Other,Pie Shaped Lot,See Remarks |
| Fencing | Fenced |
| Inclusions | backyard shed,2 portable air-conditioning units |
| Parking Features | Double Garage Detached |
| Frontage Length | 7.62M 25`0 |
| Foundation | Poured Concrete |
| Lot Size Acres | 0.15 |
| Garage Y/N | Yes |
| Lot Size Square Feet | 6749 |
| Frontage Ft | 25.00 |
| Patio And Porch Features | Patio,Porch |
Amenities
- Foreclosure
- Views
- Short Sale
- New Construction
- Adult 55+
- Lease To Own
- No Strata Fees
- Furnished
- Primary On Main
- Air Conditioning
- Seller Finance
- Green
- Fixer Upper
- Horse
- Golf
- Fireplace
- Deck
- Garage
- Basement
- Pool
Property vs Single Family Average in T2V 3A9
Price
Year Built
Visits
 Copyright 2026 by the REALTORS® Association of Edmonton. All rights reserved.
Data is deemed reliable but is not guaranteed accurate by the REALTORS® Association of Edmonton.
The trademarks REALTOR®, REALTORS® and the REALTOR® logo are controlled by The Canadian Real Estate Association (CREA) and identify real estate professionals who are members of CREA. The trademarks MLS®, Multiple Listing Service® and the associated logos are owned by CREA and identify the quality of services provided by real estate professionals who are members of CREA. Used under license.
Information last updated on September 13, 2026 4:27 PM UTC
Copyright 2026 by the REALTORS® Association of Edmonton. All rights reserved.
Data is deemed reliable but is not guaranteed accurate by the REALTORS® Association of Edmonton.
The trademarks REALTOR®, REALTORS® and the REALTOR® logo are controlled by The Canadian Real Estate Association (CREA) and identify real estate professionals who are members of CREA. The trademarks MLS®, Multiple Listing Service® and the associated logos are owned by CREA and identify the quality of services provided by real estate professionals who are members of CREA. Used under license.
Information last updated on September 13, 2026 4:27 PM UTC
 Data is supplied by Pillar 9™ MLS® System. Pillar 9™ is the owner of the copyright in its MLS® System. Data is deemed reliable but is not guaranteed accurate by Pillar 9™. The trademarks MLS®, Multiple Listing Service® and the associated logos are owned by The Canadian Real Estate Association (CREA) and identify the quality of services provided by real estate professionals who are members of CREA. Used under license.
 Data is supplied by Pillar 9™ MLS® System. Pillar 9™ is the owner of the copyright in its MLS® System. Data is deemed reliable but is not guaranteed accurate by Pillar 9™. The trademarks MLS®, Multiple Listing Service® and the associated logos are owned by The Canadian Real Estate Association (CREA) and identify the quality of services provided by real estate professionals who are members of CREA. Used under license.
Last Update: September 13, 2026 4:24 PM UT
Data is supplied by Pillar 9™ MLS® System. Pillar 9™ is the owner of the copyright in its MLS® System. Data is deemed reliable but is not guaranteed accurate by Pillar 9™. The trademarks MLS®, Multiple Listing Service® and the associated logos are owned by The Canadian Real Estate Association (CREA) and identify the quality of services provided by real estate professionals who are members of CREA. Used under license.
Last Update: September 13, 2026 4:24 PM UT
 Data is supplied by Pillar 9™ MLS® System. Pillar 9™ is the owner of the copyright in its MLS® System. Data is deemed reliable but is not guaranteed accurate by Pillar 9™. The trademarks MLS®, Multiple Listing Service® and the associated logos are owned by The Canadian Real Estate Association (CREA) and identify the quality of services provided by real estate professionals who are members of CREA. Used under license.
 All information deemed reliable but not guaranteed. All properties are subject to prior sale, change or withdrawal. Neither listing broker(s) or information provider(s) shall be responsible for any typographical errors, misinformation, misprints and shall be held totally harmless. Listing(s) information is provided for consumer's personal, non-commercial use and may not be used for any purpose other than to identify prospective properties consumers may be interested in purchasing. The data relating