
Views - Golf Course - Adult 55+
Address
49 Douglasbank Gardens Se, Calgary, AB
Price
$ 674,900
Property Attributes
- ID#A2344934
- TypeSingle Family
- Listing Status Active
- CityCalgary
- AreaCAL Zone SE
- NeighbourhoodDouglasdale-Glen
- Postal CodeT2Z 2C9
- Style4 Level Split,Attached-Side by Side
- Year Built1988
- Price$ 674,900
- Bedrooms3
- Full Bathrooms3
- Half Bathrooms0
- Sqr Footage1495
Data Source:
Pillar 9 Technologies
Property Description
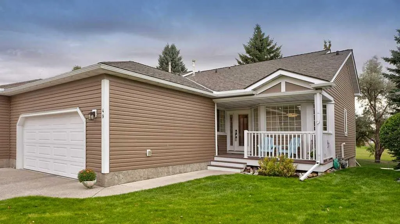
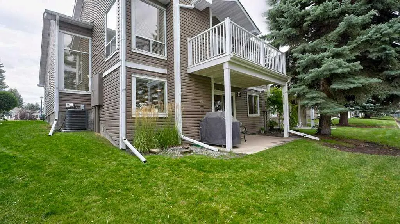
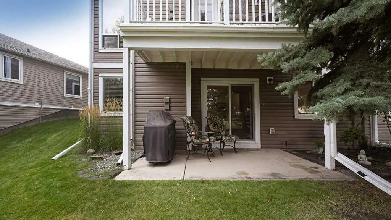
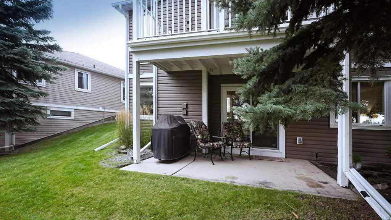
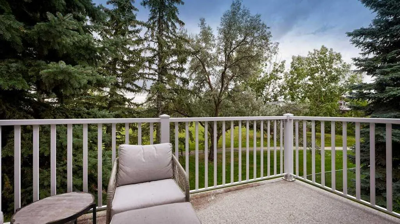
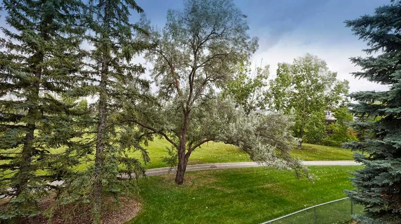
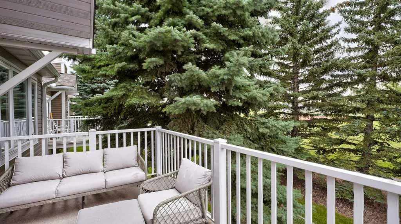
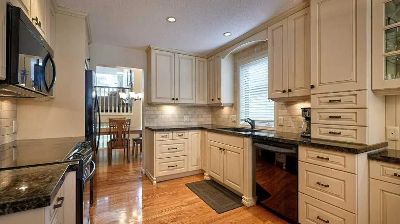
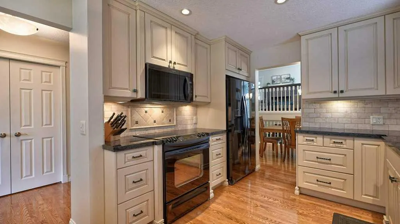
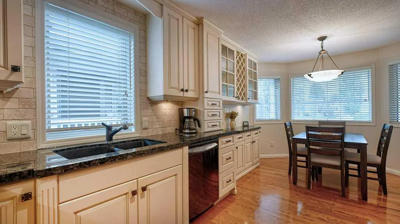
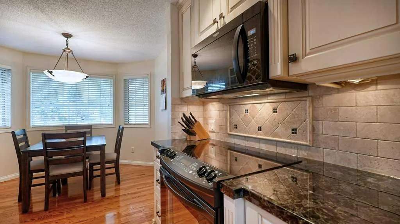
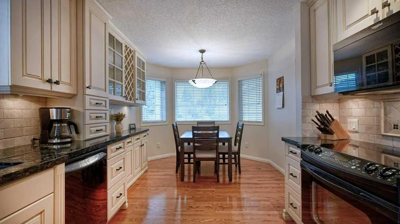
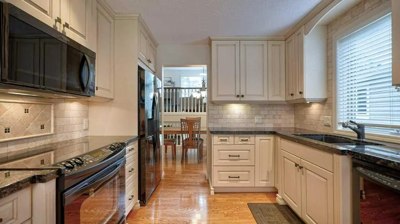
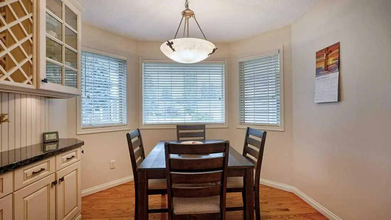
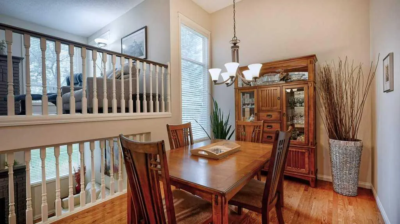
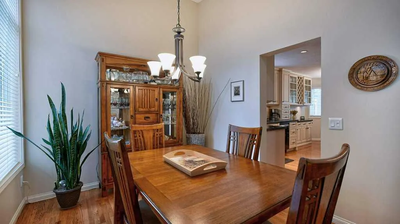
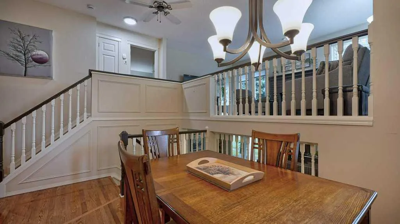
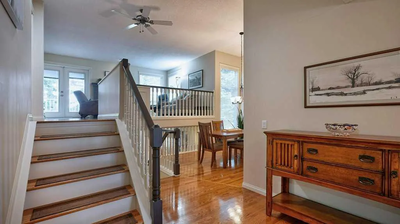
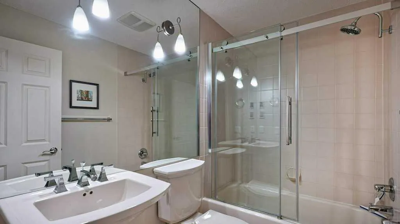
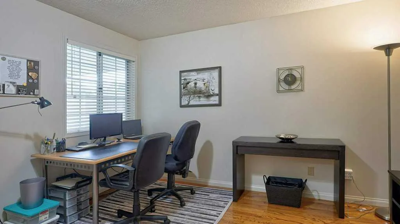
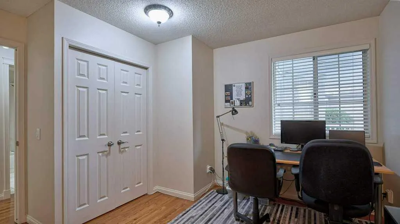
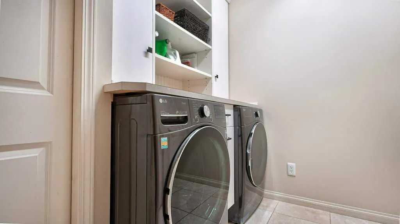
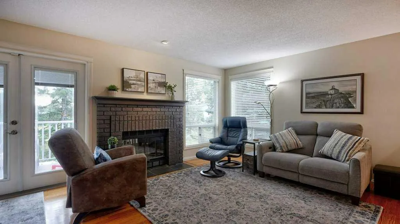
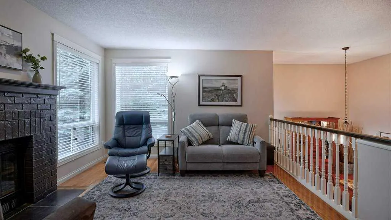
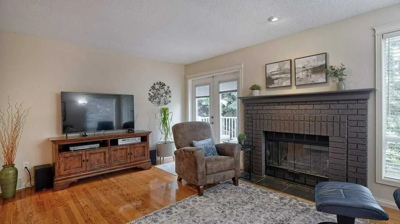
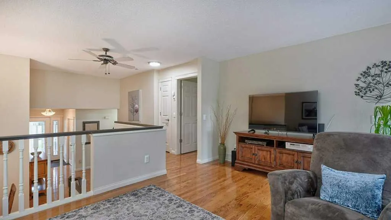
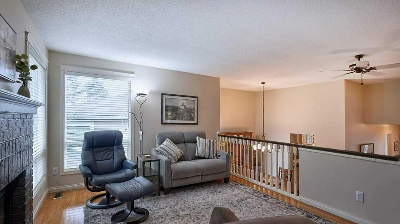
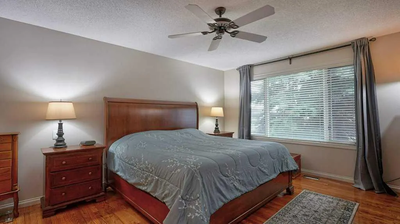
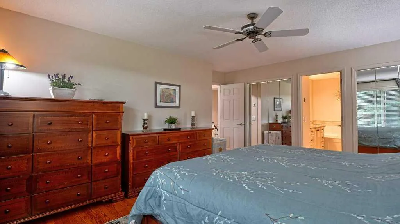
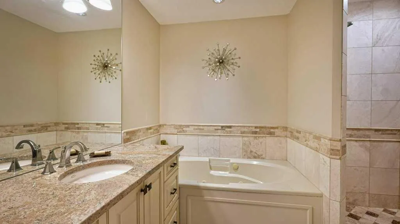
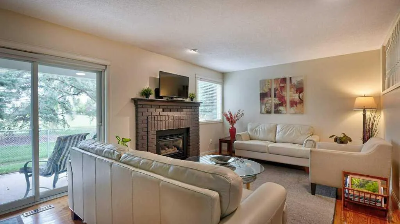
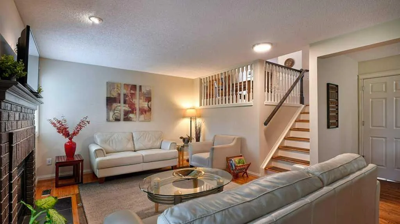
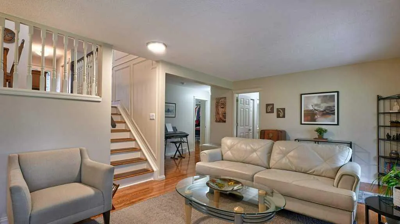
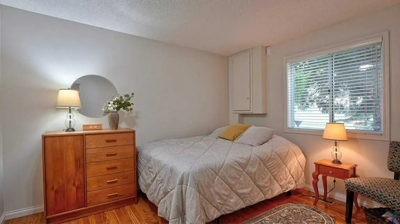
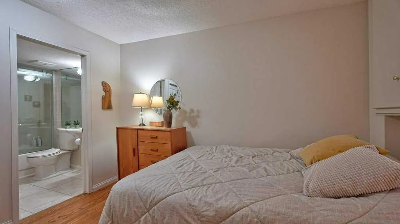
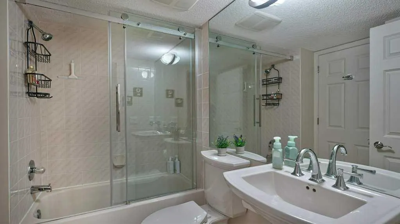
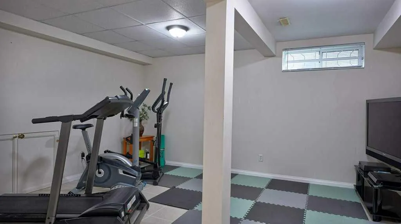
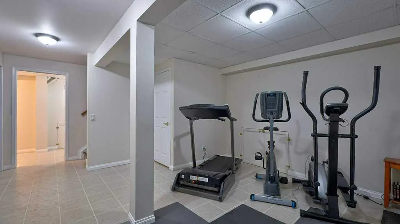
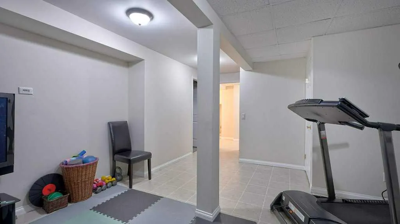
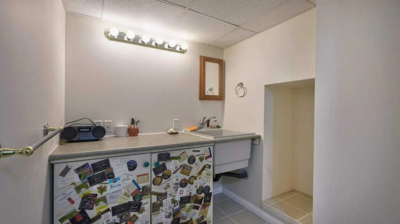
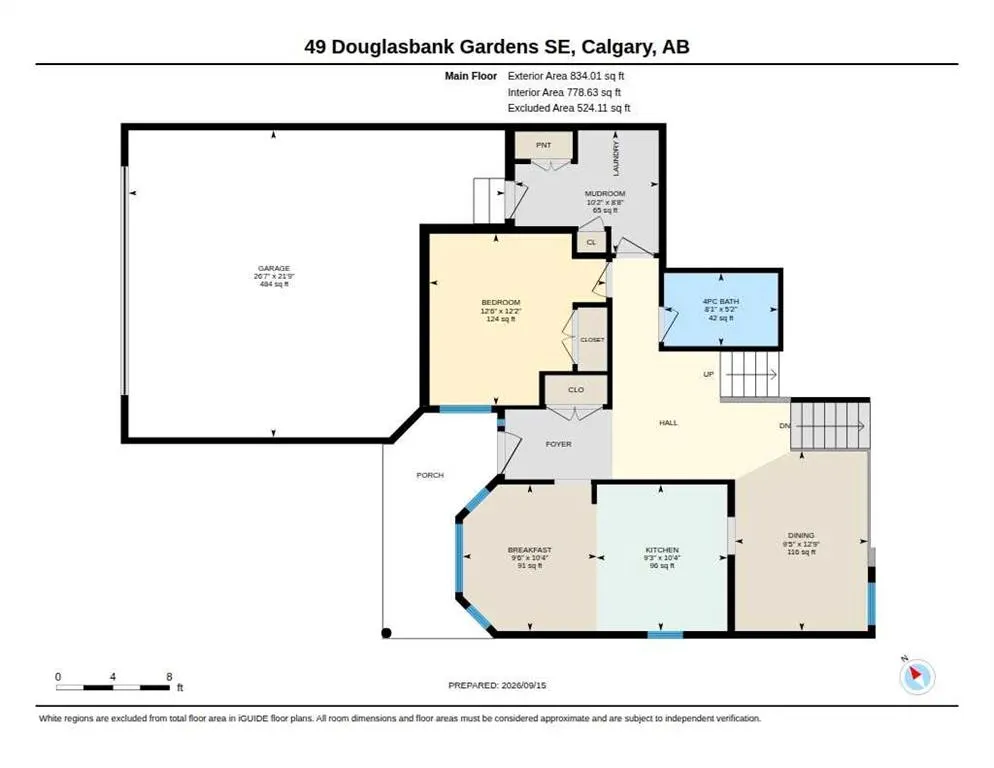
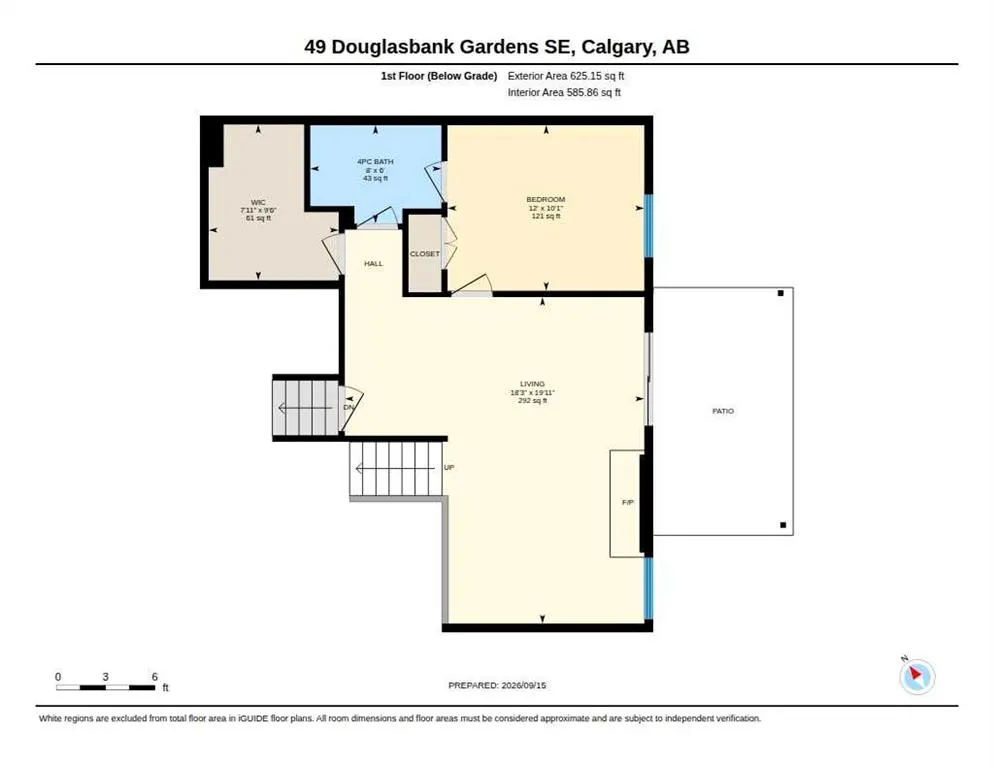
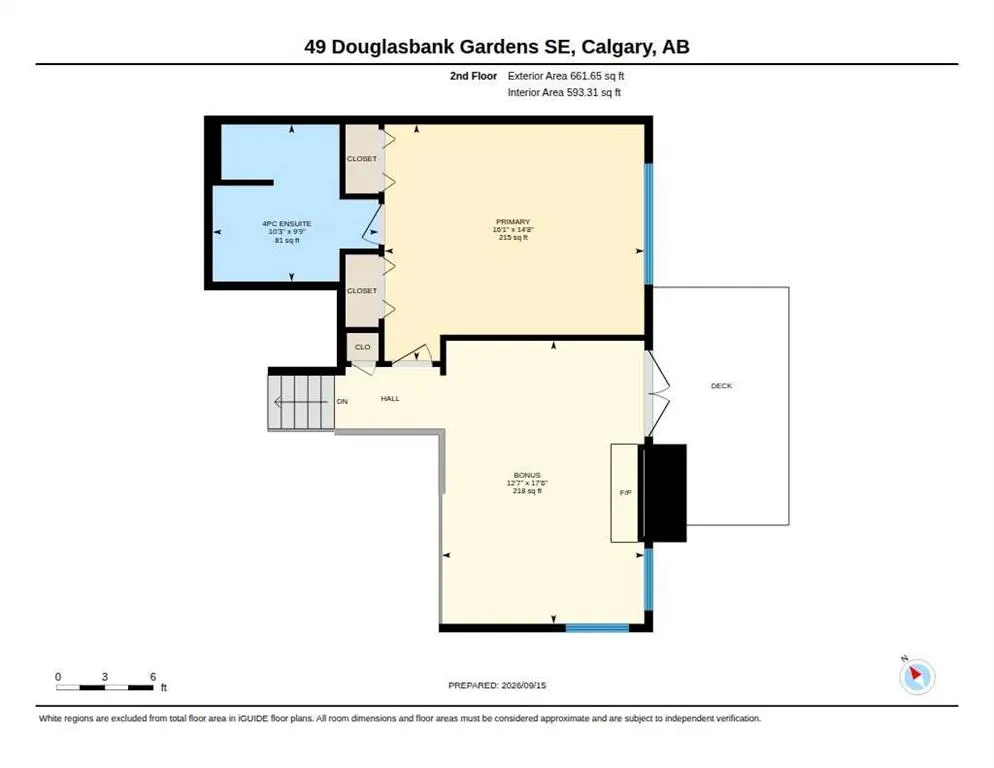
Imagine walking out your back door with direct access to the Bow River path way and just minutes from the Douglasdale golf course. Enjoy cycling, walking, golfing or simply spending more time outdoors offering an exceptional opportunity to embrace the lifestyle you love. Best of all, there’s no more shoveling the driveway or cutting the grass, giving you more time to enjoy the things that matter most. The south-facing setting is particularly lovely, with beautiful views overlooking the pathway and expansive greenspace. As you enter the home you are greeted by gorgeous extensive hardwood flooring, abundant natural light, and thoughtful renovations create a warm and sophisticated atmosphere throughout. The open design allows natural light to flow beautifully between levels, while the walkout provides wonderful access to the outdoors. The kitchen is a true highlight, featuring upgraded cream cabinetry extending to the ceiling, dark granite countertops, glass display cabinets, a built-in wine rack and tile backsplash. Crown molding and under-cabinet lighting add elegant finishing touches. The open dining area overlooks the upper and third levels, creating an airy and connected feeling throughout the main living spaces. A main floor bedroom can also be used as an office or den and additional full bathroom has also been tastefully renovated featuring a glass tub enclosure. Convenient main floor laundry is surrounded by built-in cabinetry and loads of storage. The living room offers a cozy fireplace and access to the upper deck, where you can enjoy beautiful, peaceful views. The primary bedroom is a serene retreat, featuring hardwood flooring that extends into the walk-in closet and an impressive renovated ensuite. The ensuite showcases granite countertops, a deep soak tub, and an easy step-in shower with beautiful tilework extending to the ceiling. The family room on the lower level features a second fireplace and direct access to the walkout patio, a wonderful feature that provides instant access to the backyard and the Bow River pathway. Whether you’re enjoying a quiet evening at home or entertaining friends and family, there are inviting spaces for everyone to gather. The open-concept design creates an easy flow between the levels, making it especially enjoyable when entertaining larger groups. Everyone can feel connected while still having plenty of room to relax. With its beautiful renovations, generous natural light, wonderful outdoor access, oversized garage, and unbeatable active-lifestyle location, this is a home designed for enjoying life—not spending your weekends maintaining it. New deck flooring and railings (2020), New water heater (2020), Furnace upgrade (2020), Replace poly-b water lines with PEX (2022), New A/C condensing unit (2022), R50 attic insulation (2022), New fridge (2022), Duct cleaning (2022), New washer/dryer & rebuild of surrounding cabinetry (2023), microwave (2025), entire home painted (2025).
* Sold date and price as reported on the RAE's MLS® System.
| Price History | |
|---|---|
| 9/15/2026 | Listed $674,900 |
General Features
| Heating | Fireplace(s),Forced Air,Natural Gas |
|---|---|
| Cooling | Central Air |
| Roof | Asphalt Shingle |
| Appliances | Central Air Conditioner,Dishwasher,Electric Stove,Garage Control(s),Microwave Hood Fan,Refrigerator,Washer/Dryer,Water Softener,Window Coverings |
| Pets Allowed | Restrictions |
| Zoning | M-CG d44 |
| HOA Fee | 654.86 |
| Number of Garage Spaces | 2 |
| Restrictions | Adult Living,Board Approval,Pets Allowed |
| HOA Fee Includes | Amenities of HOA/Condo,Common Area Maintenance,Maintenance Grounds,Parking,Professional Management,Reserve Fund Contributions,Snow Removal |
| Year Built | 1988 |
| Architectural Style | 4 Level Split,Attached-Side by Side |
| Community Features | Clubhouse,Golf,Park,Playground,Schools Nearby,Shopping Nearby,Walking/Bike Paths |
| Levels | 4 Level Split |
| Condo Name | Douglasbank Gardens |
| Property Subtype | Semi Detached (Half Duplex) |
| Transaction Type | For Sale |
| County | Calgary |
| Property Type | Residential |
| Subdivision Name | Douglasdale/Glen |
| Parking Total | 2 |
| Construction Materials | Stone,Vinyl Siding |
| Association Fee Frequency | Monthly |
| District | CAL Zone SE |
| Full Baths | 3 |
| Status | Active |
| City | Calgary |
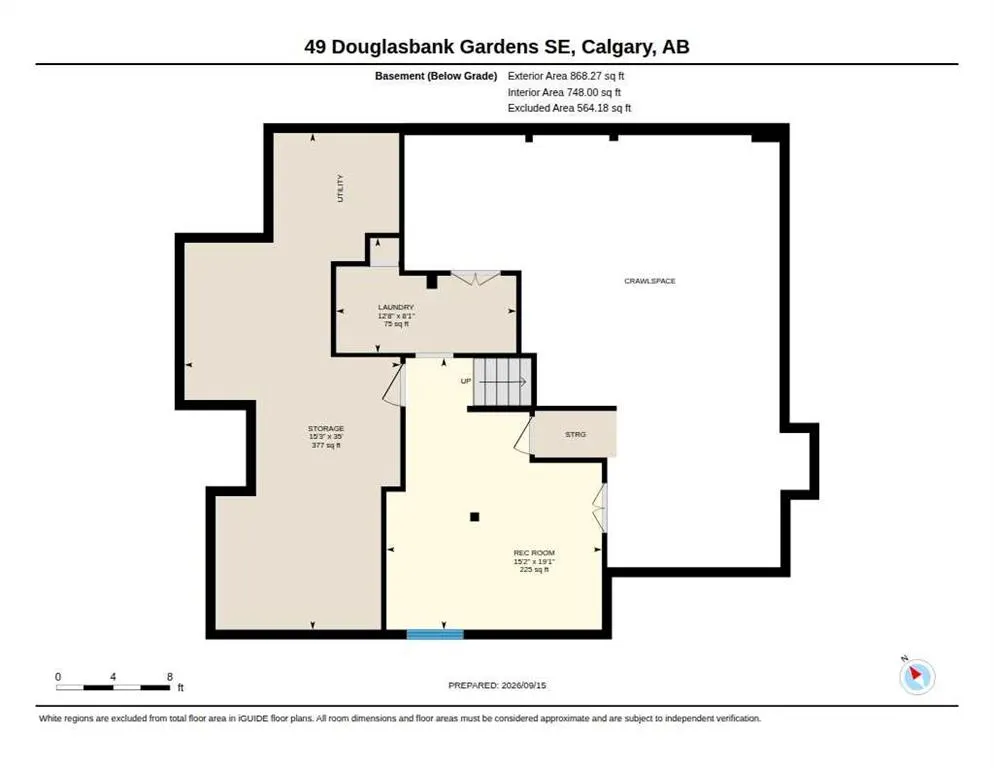
| Basement Development | Finished |
| Association Amenities | Clubhouse,Community Gardens,Golf Course,Park,Visitor Parking |
| Association? | Yes |
| Virtual Tour URL Unbranded | https://youriguide.com/3jnk0_49_douglasbank_gardens_se_calgary_ab/ |
| Structure Type | Duplex |
| Standard Status | Active |
| Condo Type | Conventional Condo |
| Suite | No |
| Parking Plan Type | Attached Garage |
Interior Features
| Interior Features | Ceiling Fan(s),Granite Counters,No Smoking Home |
|---|---|
| Basement | Full |
| Flooring | Carpet,Ceramic Tile,Hardwood |
| Entry Level | 1 |
| Fireplace Features | Brick Facing,Family Room,Gas,Mantle |
| Fireplaces Total | 2 |
| Basement Features | Walk Out |
| Bedrooms Above Grade | 2 |
| Rooms Above Grade | 5 |
| Ensuite | Yes |
| Total Bedrooms | 3 |
| Below Grade Finished Area | 625.15 |
| Below Grade Finished Area Unit Type | SquareFeet |
| Common Walls | 1 Common Wall |
| Total Baths | 3 |
| Laundry Features | Laundry Room,Main Level |
| Four Piece Ensuite Bath | 1 |
| Main Level Finished Area | 834.01 |
| Main Level Finished Area Metres | 77.48 |
| Main Level Finished Area SF | 834.01 |
| Main Level Finished Area Srch Sq | 834.01 |
| Main Level Areas | SquareFeet |
Exterior Features
| Exterior Features | Private Yard |
|---|---|
| Lot Features | Backs on to Park/Green Space,Corner Lot,Low Maintenance Landscape |
| Fencing | None |
| Inclusions | none |
| Parking Features | Double Garage Attached |
| Foundation | Poured Concrete |
| Garage Y/N | Yes |
| Patio And Porch Features | Deck,Front Porch,Patio |
Amenities
- Foreclosure
- Views
- Short Sale
- New Construction
- Adult 55+
- Lease To Own
- No Strata Fees
- Furnished
- Primary On Main
- Air Conditioning
- Seller Finance
- Green
- Fixer Upper
- Horse
- Golf
- Fireplace
- Deck
- Garage
- Basement
- Pool
Property vs Single Family Average in T2Z 2C9
Price
Year Built
In The Neighbourhood
Just Listed
Calgary
$ 639,999
- Type
- Single Family
- Size
- 1,729 SqFt
- Rooms
- 3 Beds + 2.5 Baths
LPT Realty
Golf Course
Calgary
$ 735,000
- Type
- Single Family
- Size
- 2,182 SqFt
- Rooms
- 4 Beds + 3.5 Baths
RE/MAX House of Real Estate
Golf Course
Calgary
$ 599,998
- Type
- Single Family
- Size
- 1,300 SqFt
- Rooms
- 3 Beds + 3.5 Baths
Real Broker
Golf Course
Calgary
$ 664,800
- Type
- Single Family
- Size
- 2,180 SqFt
- Rooms
- 3 Beds + 2.5 Baths
RE/MAX Landan Real Estate
Golf Course
Calgary
$ 585,000
- Type
- Single Family
- Size
- 1,327 SqFt
- Rooms
- 2 Beds + 1.5 Baths
Nineteen 88 Real Estate
 Copyright 2026 by the REALTORS® Association of Edmonton. All rights reserved.
Data is deemed reliable but is not guaranteed accurate by the REALTORS® Association of Edmonton.
The trademarks REALTOR®, REALTORS® and the REALTOR® logo are controlled by The Canadian Real Estate Association (CREA) and identify real estate professionals who are members of CREA. The trademarks MLS®, Multiple Listing Service® and the associated logos are owned by CREA and identify the quality of services provided by real estate professionals who are members of CREA. Used under license.
Information last updated on September 15, 2026 4:30 PM UTC
Copyright 2026 by the REALTORS® Association of Edmonton. All rights reserved.
Data is deemed reliable but is not guaranteed accurate by the REALTORS® Association of Edmonton.
The trademarks REALTOR®, REALTORS® and the REALTOR® logo are controlled by The Canadian Real Estate Association (CREA) and identify real estate professionals who are members of CREA. The trademarks MLS®, Multiple Listing Service® and the associated logos are owned by CREA and identify the quality of services provided by real estate professionals who are members of CREA. Used under license.
Information last updated on September 15, 2026 4:30 PM UTC
 Data is supplied by Pillar 9™ MLS® System. Pillar 9™ is the owner of the copyright in its MLS® System. Data is deemed reliable but is not guaranteed accurate by Pillar 9™. The trademarks MLS®, Multiple Listing Service® and the associated logos are owned by The Canadian Real Estate Association (CREA) and identify the quality of services provided by real estate professionals who are members of CREA. Used under license.
 Data is supplied by Pillar 9™ MLS® System. Pillar 9™ is the owner of the copyright in its MLS® System. Data is deemed reliable but is not guaranteed accurate by Pillar 9™. The trademarks MLS®, Multiple Listing Service® and the associated logos are owned by The Canadian Real Estate Association (CREA) and identify the quality of services provided by real estate professionals who are members of CREA. Used under license.
Last Update: September 15, 2026 4:19 PM UT
Data is supplied by Pillar 9™ MLS® System. Pillar 9™ is the owner of the copyright in its MLS® System. Data is deemed reliable but is not guaranteed accurate by Pillar 9™. The trademarks MLS®, Multiple Listing Service® and the associated logos are owned by The Canadian Real Estate Association (CREA) and identify the quality of services provided by real estate professionals who are members of CREA. Used under license.
Last Update: September 15, 2026 4:19 PM UT
 Data is supplied by Pillar 9™ MLS® System. Pillar 9™ is the owner of the copyright in its MLS® System. Data is deemed reliable but is not guaranteed accurate by Pillar 9™. The trademarks MLS®, Multiple Listing Service® and the associated logos are owned by The Canadian Real Estate Association (CREA) and identify the quality of services provided by real estate professionals who are members of CREA. Used under license.
 All information deemed reliable but not guaranteed. All properties are subject to prior sale, change or withdrawal. Neither listing broker(s) or information provider(s) shall be responsible for any typographical errors, misinformation, misprints and shall be held totally harmless. Listing(s) information is provided for consumer's personal, non-commercial use and may not be used for any purpose other than to identify prospective properties consumers may be interested in purchasing. The data relating