
Views
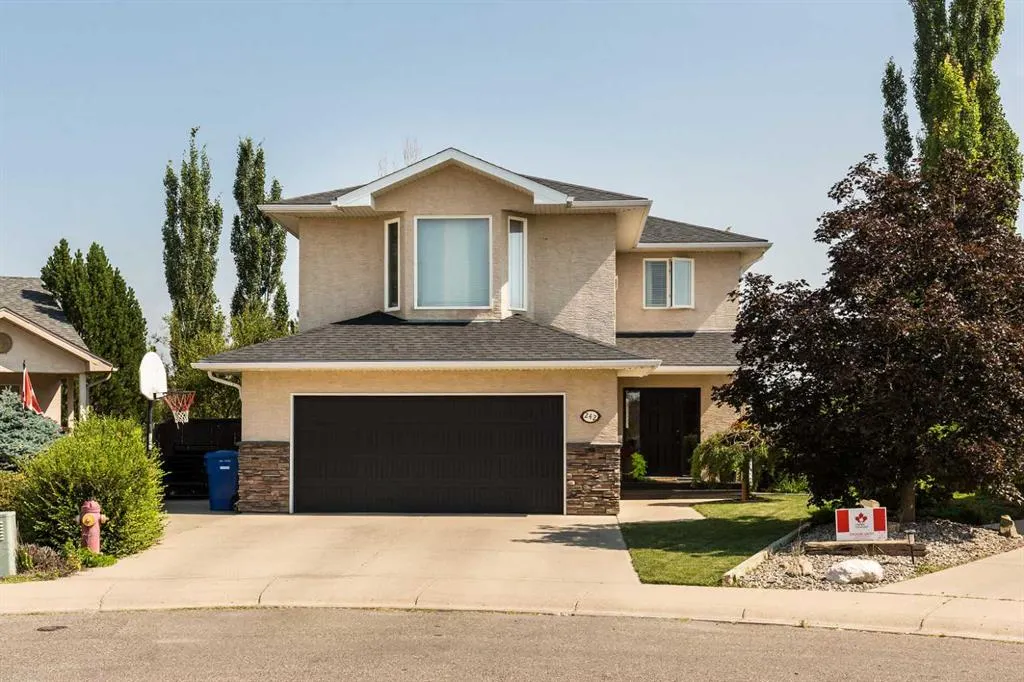
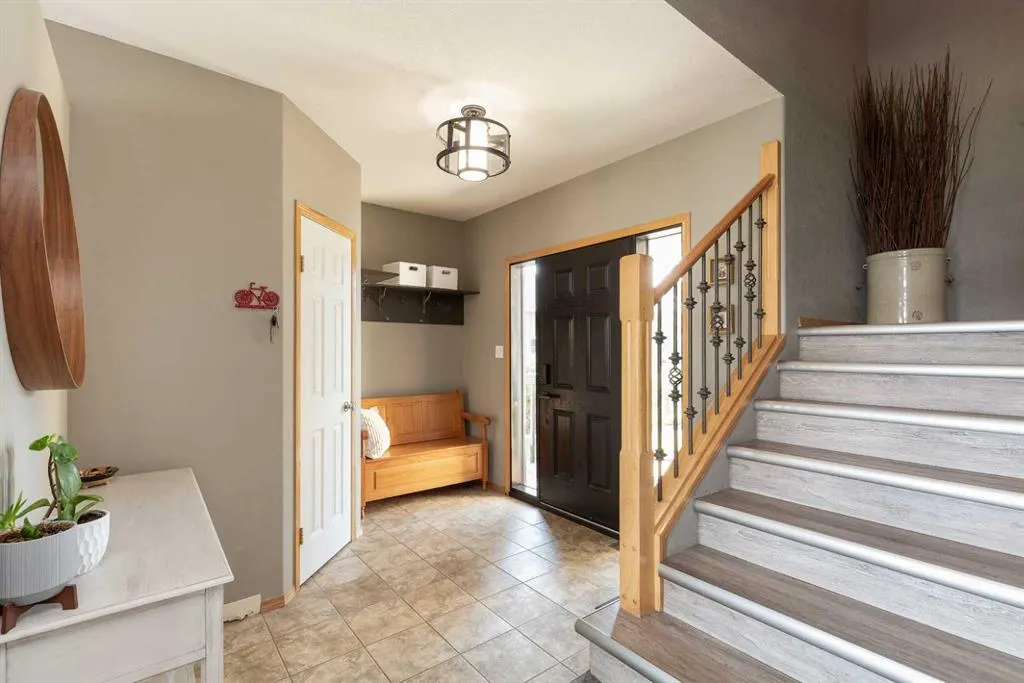
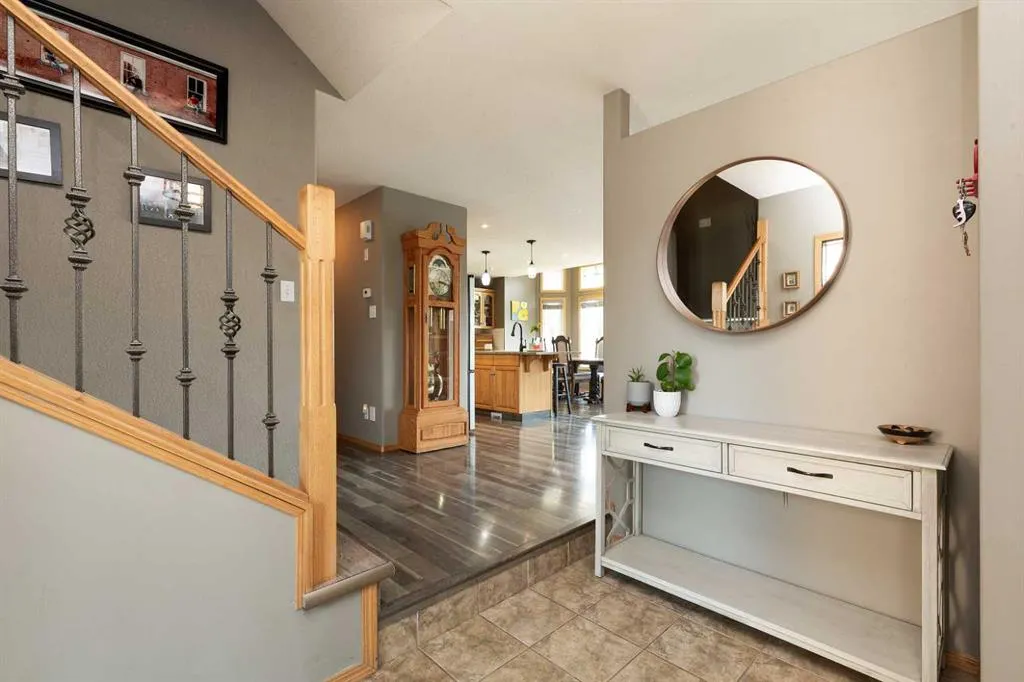
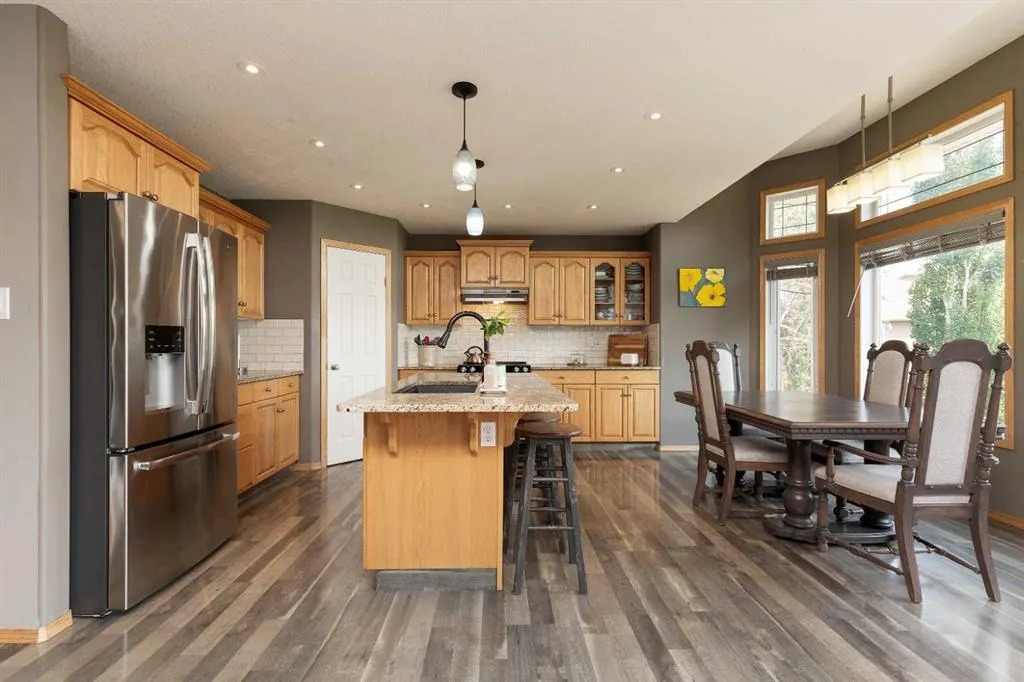
Address
242 Heritage Circle W, Lethbridge, AB
Price
$ 619,900
Property Attributes
- ID#A2334621
- TypeSingle Family
- Listing Status Active
- CityLethbridge
- NeighbourhoodHeritage Heights
- Postal CodeT1K 7H8
- Style2 Storey
- Year Built2000
- Price$ 619,900
- Bedrooms4
- Full Bathrooms3
- Half Bathrooms1
- Sqr Footage1833
- Lot Size0.141299 Acres
Data Source:
Pillar 9 Technologies
Property Description
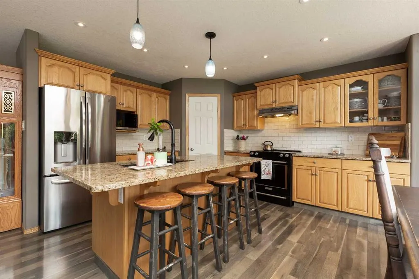
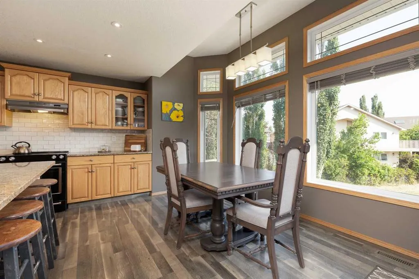
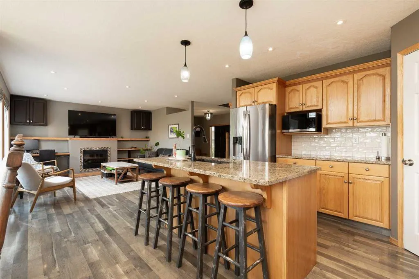
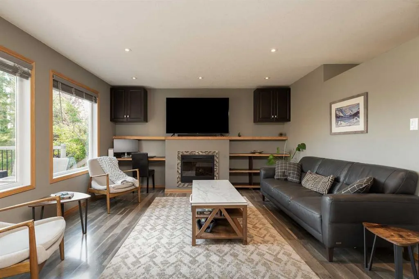
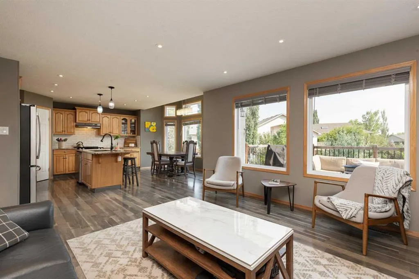
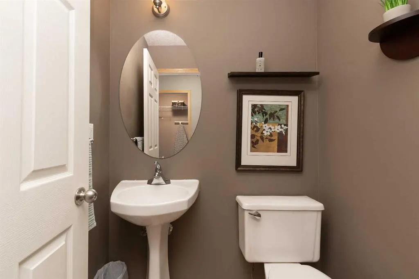
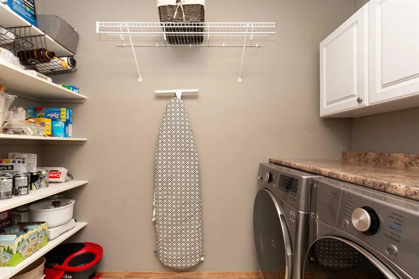
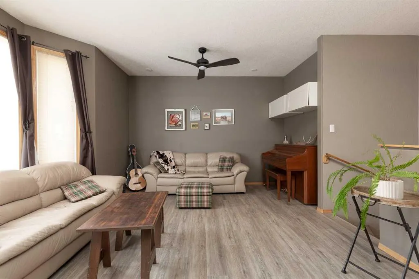
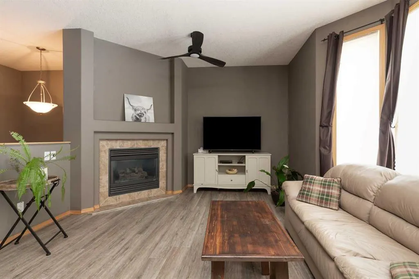
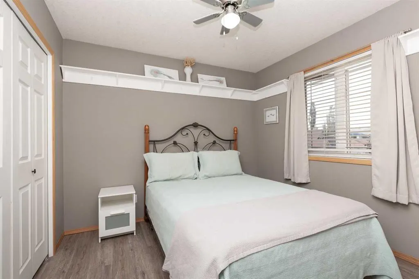
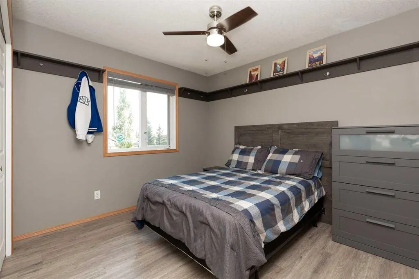
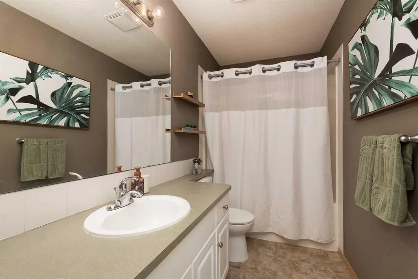
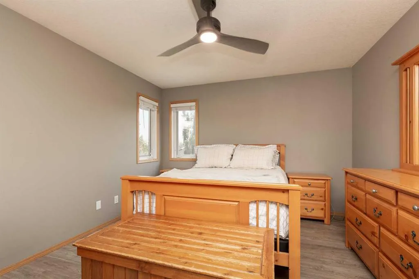
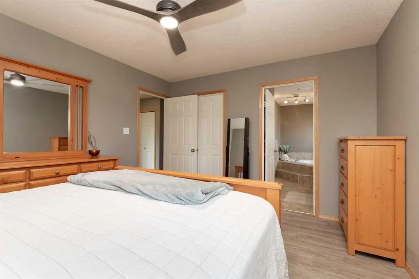
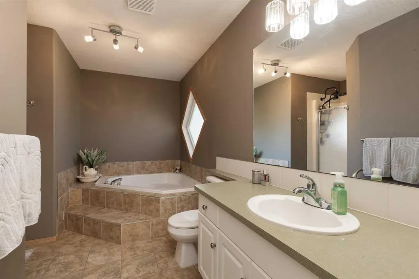
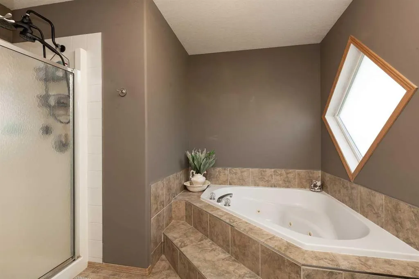
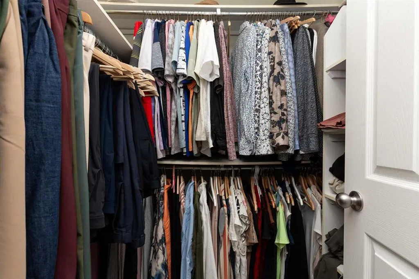
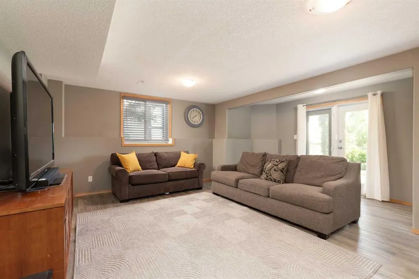
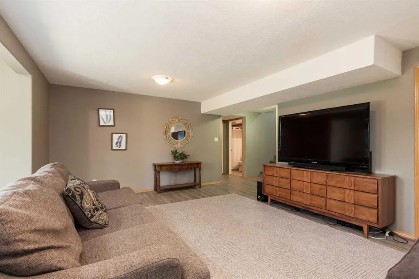
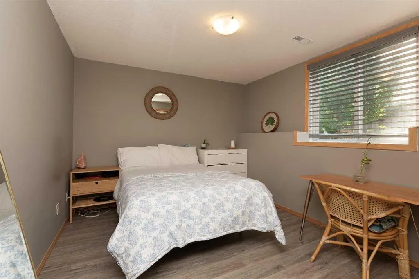
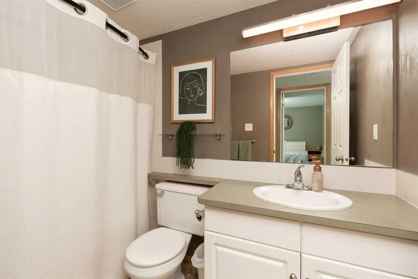
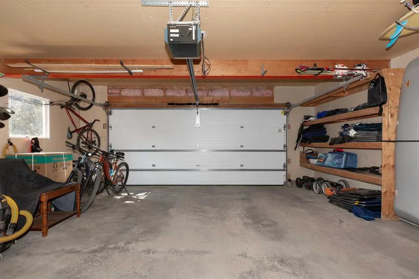
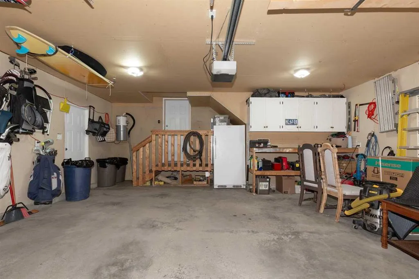
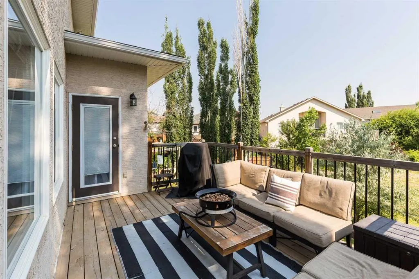
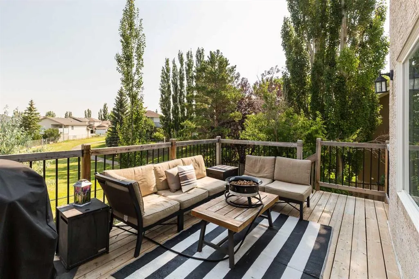
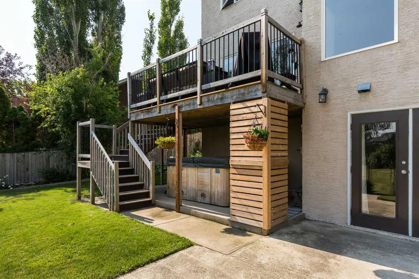
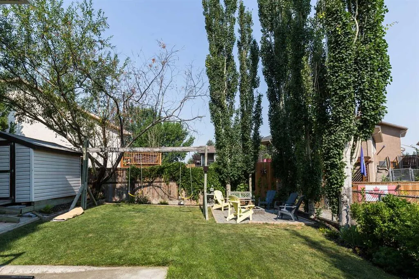
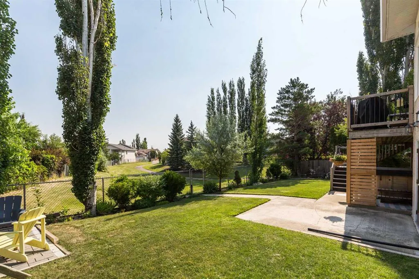
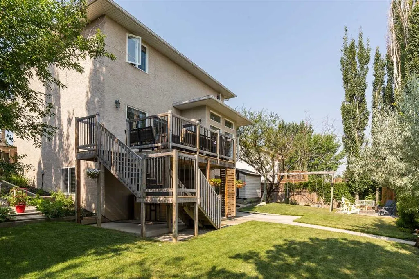
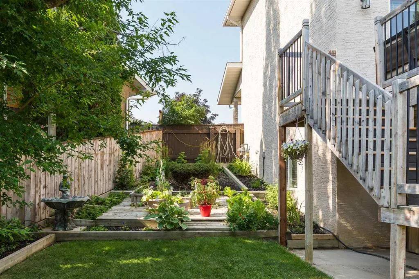
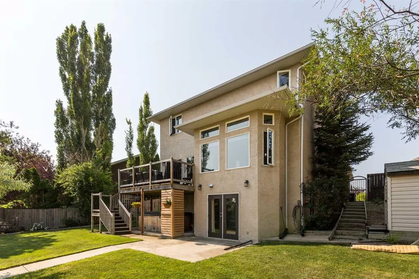
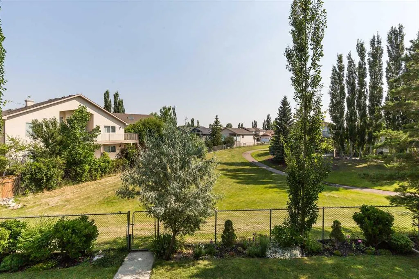
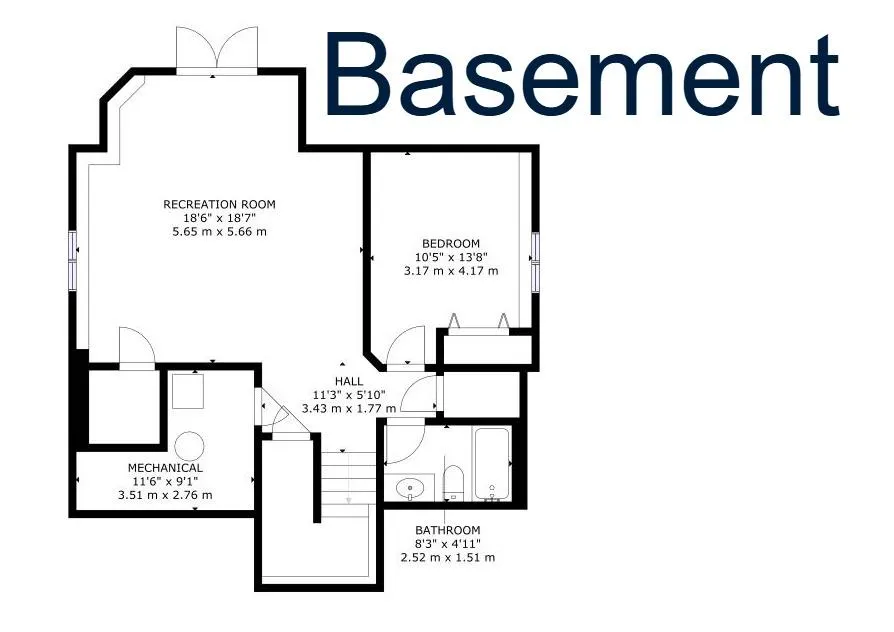
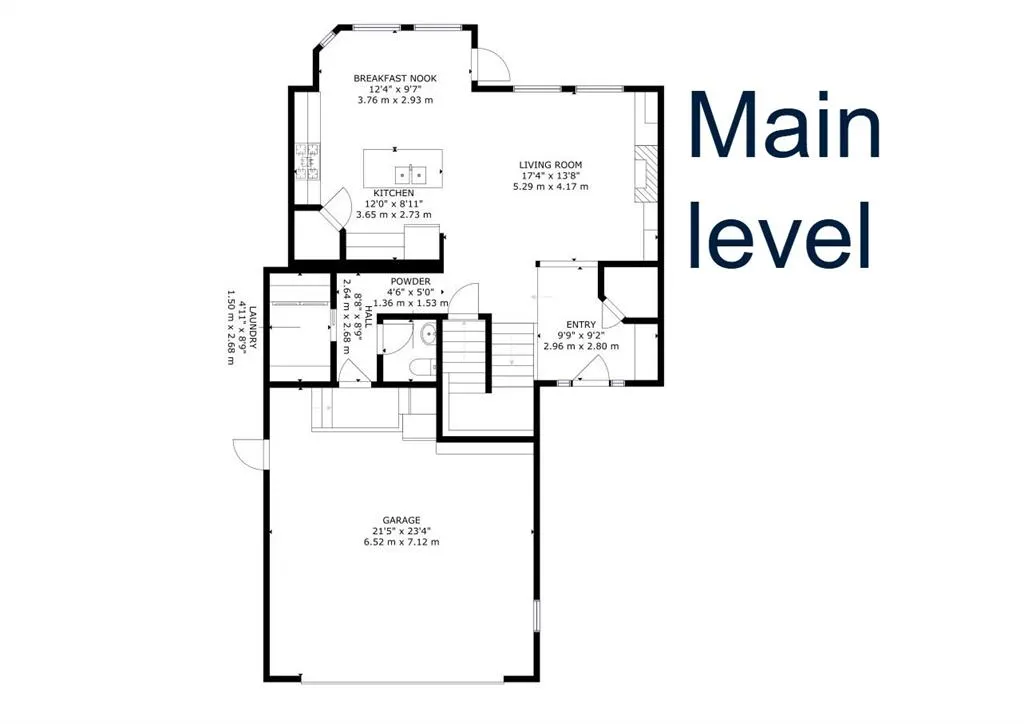
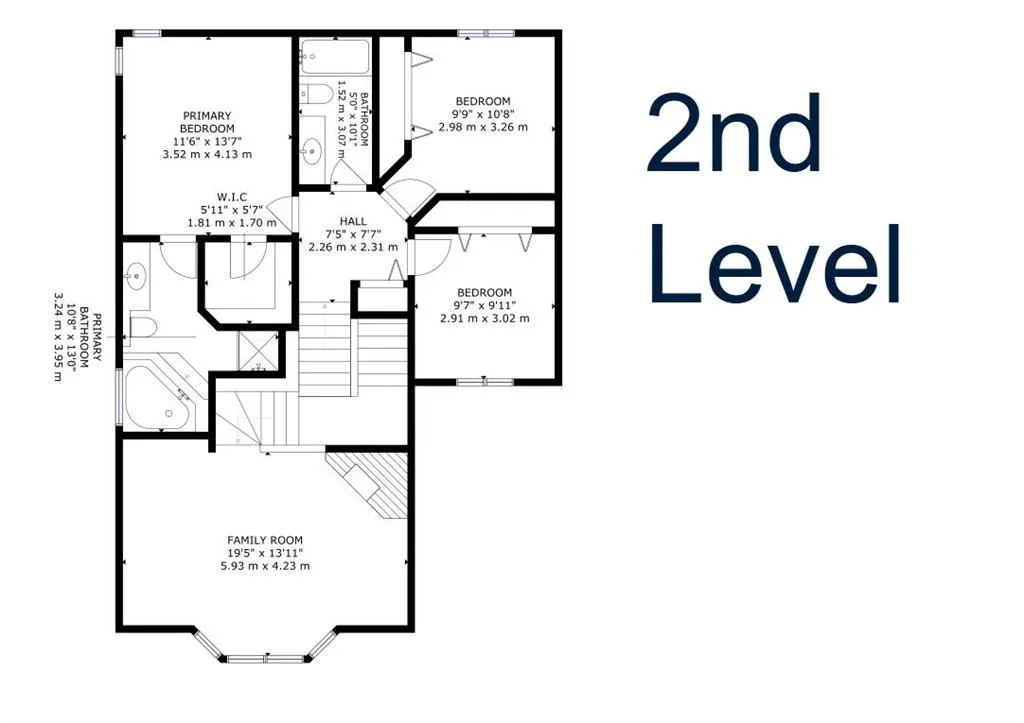
Nestled in a quiet cul-de-sac, this custom one-owner home offers the ideal setting to raise a family. Spanning three fully finished levels, the functional floor plan features four spacious bedrooms, four bathrooms, and three distinct living areas—giving everyone in the household room to spread out. Built and lovingly maintained by its original owners, the home has been thoughtfully designed to maximize comfort and outdoor enjoyment (there's even a hot tub). The massive 6,000+ square foot lot boasts a walk-out basement and backs directly onto Heritage Circle Park, providing exceptional privacy and great views. Positioned perfectly to shelter the backyard from the harsh afternoon sun and prevailing winds, the outdoor space is an absolute haven for summer relaxation. Complete with a double attached garage, AC, and a driveway equipped with an electrical RV port, this move-in-ready property delivers the total package in a highly desirable neighborhood. Call your REALTOR® today to book a viewing.
* Sold date and price as reported on the RAE's MLS® System.
| Price History | |
|---|---|
| 8/13/2026 | Listed $619,900 |
General Features
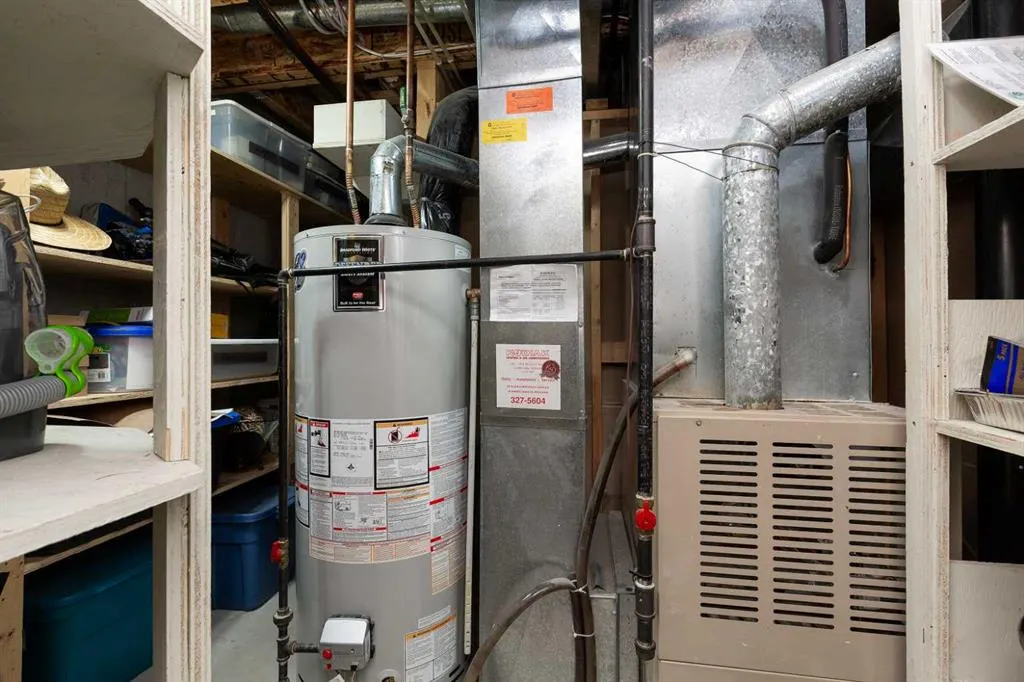
| Heating | Forced Air |
|---|---|
| Cooling | Central Air |
| Roof | Asphalt Shingle |
| Appliances | Dishwasher,Electric Stove,Microwave,Refrigerator,Washer/Dryer |
| Zoning | R-L |
| Number of Garage Spaces | 2 |
| Restrictions | None Known |
| Year Built | 2000 |
| Architectural Style | 2 Storey |
| Community Features | Park,Playground,Schools Nearby,Shopping Nearby |
| Levels | Two |
| Property Subtype | Detached |
| Transaction Type | For Sale |
| County | Lethbridge |
| Property Type | Residential |
| Subdivision Name | Heritage Heights |
| Parking Total | 4 |
| Construction Materials | Brick,Stucco |
| Full Baths | 3 |
| Status | Active |
| City | Lethbridge |
| Basement Development | Finished |
| Virtual Tour URL Unbranded | https://my.matterport.com/show/?m=uqCibS1HUKu |
| Structure Type | House |
| Virtual Tour URL Branded | https://my.matterport.com/show/?m=uqCibS1HUKu |
| Standard Status | Active |
| Condo Type | Not a Condo |
| Suite | No |
| Outbuildings | 48 |
Interior Features
| Interior Features | Breakfast Bar,Ceiling Fan(s),Kitchen Island,Pantry,Walk-In Closet(s) |
|---|---|
| Basement | Full |
| Flooring | Laminate,Tile |
| Fireplace Features | Family Room,Gas,Living Room |
| Fireplaces Total | 2 |
| Basement Features | Walk Out |
| Half Baths | 1 |
| Bedrooms Above Grade | 3 |
| Rooms Above Grade | 6 |
| Ensuite | Yes |
| Total Bedrooms | 4 |
| Below Grade Finished Area | 670.00 |
| Below Grade Finished Area Unit Type | SquareFeet |
| Total Baths | 4 |
| Laundry Features | Main Level |
| Four Piece Ensuite Bath | 1 |
| Main Level Finished Area | 800.00 |
| Main Level Finished Area Metres | 74.32 |
| Main Level Finished Area SF | 800.00 |
| Main Level Finished Area Srch Sq | 800.00 |
| Main Level Areas | SquareFeet |
Exterior Features
| Exterior Features | Private Yard,Storage |
|---|---|
| Lot Features | Back Lane,Back Yard,Front Yard,Landscaped,Standard Shaped Lot |
| Fencing | Fenced |
| Inclusions | Hot Tub,window coverings,shed as is,AC |
| Parking Features | Concrete Driveway,Double Garage Attached |
| Frontage Length | 14.93M 49`0 |
| Foundation | Poured Concrete |
| Lot Size Acres | 0.14 |
| Garage Y/N | Yes |
| Lot Size Square Feet | 6155 |
| Frontage Ft | 49.00 |
| Patio And Porch Features | Deck |
Amenities
- Foreclosure
- Views
- Short Sale
- New Construction
- Adult 55+
- Lease To Own
- No Strata Fees
- Furnished
- Primary On Main
- Air Conditioning
- Seller Finance
- Green
- Fixer Upper
- Horse
- Golf
- Fireplace
- Deck
- Garage
- Basement
- Pool
Property vs Single Family Average in T1K 7H8
Price
Year Built
Visits
In The Neighbourhood
Just Listed
Lethbridge
$ 434,900
- Type
- Single Family
- Size
- 1,075 SqFt
- Rooms
- 4 Beds + 2.5 Baths
Royal Lepage South Country - Lethbridge
Just Listed
Lethbridge
$ 290,000
- Type
- Single Family
- Size
- 772 SqFt
- Rooms
- 4 Beds + 2 Baths
RE/MAX REAL ESTATE - LETHBRIDGE
Lethbridge
$ 382,500
- Type
- Single Family
- Size
- 1,037 SqFt
- Rooms
- 3 Beds + 2 Baths
Real Estate Centre - Lethbridge
Lethbridge
$ 483,900
- Type
- Single Family
- Size
- 1,085 SqFt
- Rooms
- 4 Beds + 3 Baths
Century 21 Foothills South Real Estate
Eco Friendly
Lethbridge
$ 588,000
- Type
- Single Family
- Size
- 1,544 SqFt
- Rooms
- 4 Beds + 3 Baths
SUTTON GROUP - LETHBRIDGE
 Copyright 2026 by the REALTORS® Association of Edmonton. All rights reserved.
Data is deemed reliable but is not guaranteed accurate by the REALTORS® Association of Edmonton.
The trademarks REALTOR®, REALTORS® and the REALTOR® logo are controlled by The Canadian Real Estate Association (CREA) and identify real estate professionals who are members of CREA. The trademarks MLS®, Multiple Listing Service® and the associated logos are owned by CREA and identify the quality of services provided by real estate professionals who are members of CREA. Used under license.
Information last updated on September 13, 2026 4:27 PM UTC
Copyright 2026 by the REALTORS® Association of Edmonton. All rights reserved.
Data is deemed reliable but is not guaranteed accurate by the REALTORS® Association of Edmonton.
The trademarks REALTOR®, REALTORS® and the REALTOR® logo are controlled by The Canadian Real Estate Association (CREA) and identify real estate professionals who are members of CREA. The trademarks MLS®, Multiple Listing Service® and the associated logos are owned by CREA and identify the quality of services provided by real estate professionals who are members of CREA. Used under license.
Information last updated on September 13, 2026 4:27 PM UTC
 Data is supplied by Pillar 9™ MLS® System. Pillar 9™ is the owner of the copyright in its MLS® System. Data is deemed reliable but is not guaranteed accurate by Pillar 9™. The trademarks MLS®, Multiple Listing Service® and the associated logos are owned by The Canadian Real Estate Association (CREA) and identify the quality of services provided by real estate professionals who are members of CREA. Used under license.
 Data is supplied by Pillar 9™ MLS® System. Pillar 9™ is the owner of the copyright in its MLS® System. Data is deemed reliable but is not guaranteed accurate by Pillar 9™. The trademarks MLS®, Multiple Listing Service® and the associated logos are owned by The Canadian Real Estate Association (CREA) and identify the quality of services provided by real estate professionals who are members of CREA. Used under license.
Last Update: September 13, 2026 4:24 PM UT
Data is supplied by Pillar 9™ MLS® System. Pillar 9™ is the owner of the copyright in its MLS® System. Data is deemed reliable but is not guaranteed accurate by Pillar 9™. The trademarks MLS®, Multiple Listing Service® and the associated logos are owned by The Canadian Real Estate Association (CREA) and identify the quality of services provided by real estate professionals who are members of CREA. Used under license.
Last Update: September 13, 2026 4:24 PM UT
 Data is supplied by Pillar 9™ MLS® System. Pillar 9™ is the owner of the copyright in its MLS® System. Data is deemed reliable but is not guaranteed accurate by Pillar 9™. The trademarks MLS®, Multiple Listing Service® and the associated logos are owned by The Canadian Real Estate Association (CREA) and identify the quality of services provided by real estate professionals who are members of CREA. Used under license.
 All information deemed reliable but not guaranteed. All properties are subject to prior sale, change or withdrawal. Neither listing broker(s) or information provider(s) shall be responsible for any typographical errors, misinformation, misprints and shall be held totally harmless. Listing(s) information is provided for consumer's personal, non-commercial use and may not be used for any purpose other than to identify prospective properties consumers may be interested in purchasing. The data relating