
Price Reduction
Address
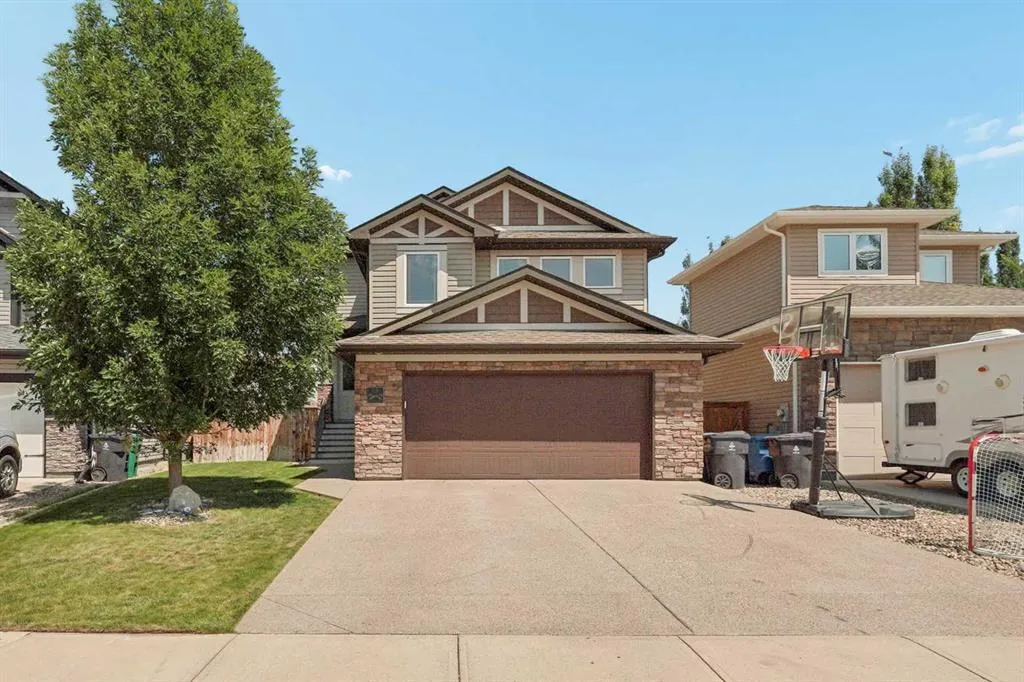
19 Riverland Close W, Lethbridge, AB
Price
$ 684,900
Property Attributes
- ID#A2330094
- TypeSingle Family
- Listing Status Active
- CityLethbridge
- NeighbourhoodRiverstone
- Postal CodeT1K 5T5
- StyleModified Bi-Level
- Year Built2011
- Price$ 684,900
- Bedrooms4
- Full Bathrooms3
- Half Bathrooms1
- Sqr Footage1970
- Lot Size0.135032 Acres
Data Source:
Pillar 9 Technologies
Property Description
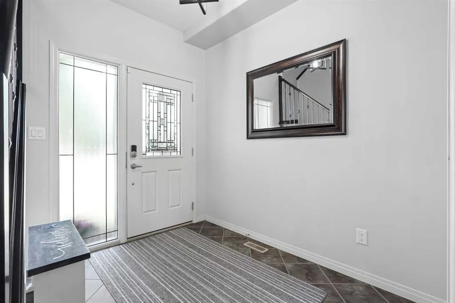
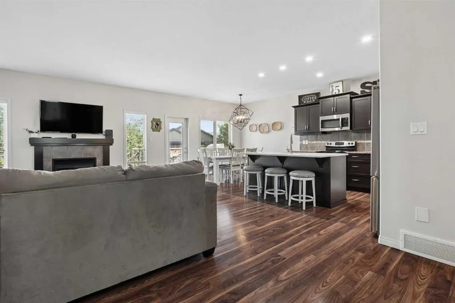
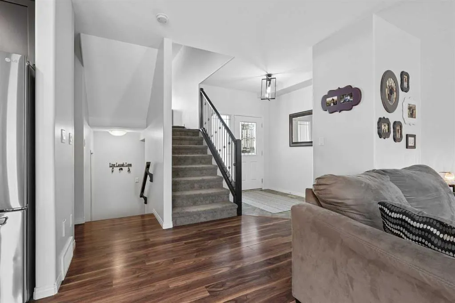
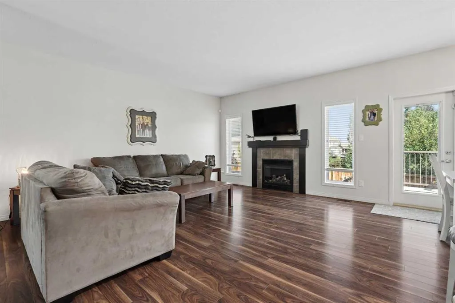
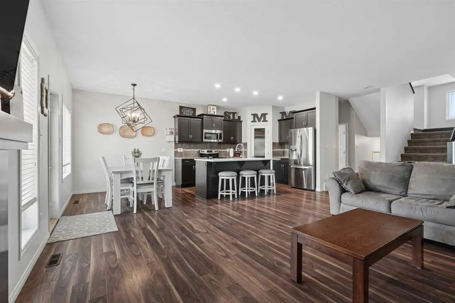
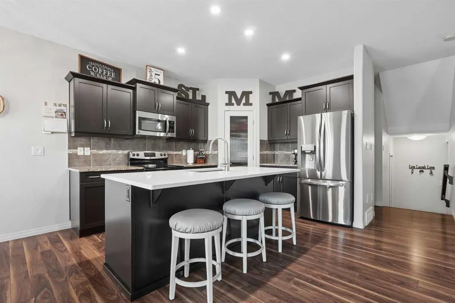
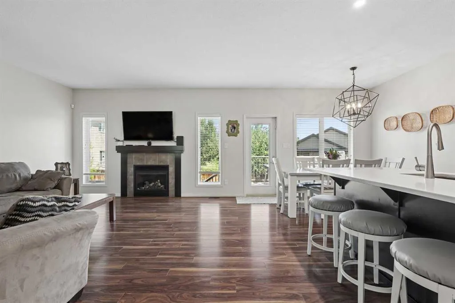
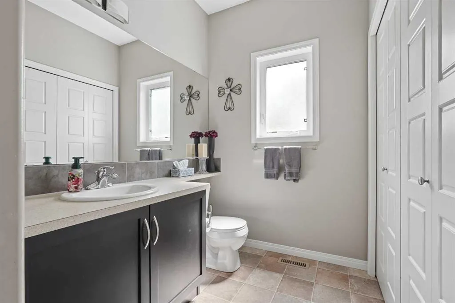
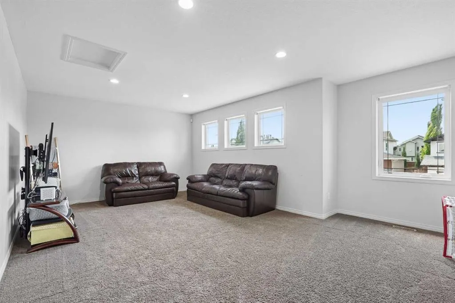
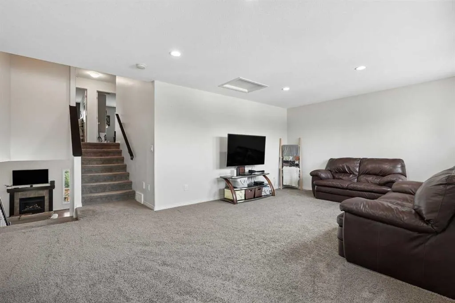
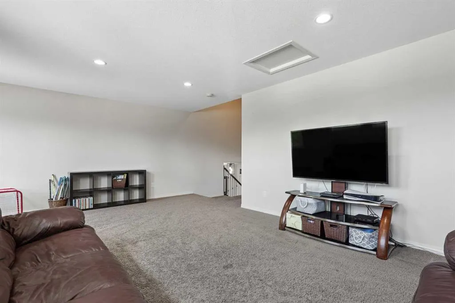
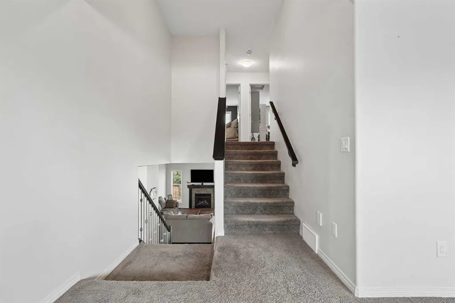
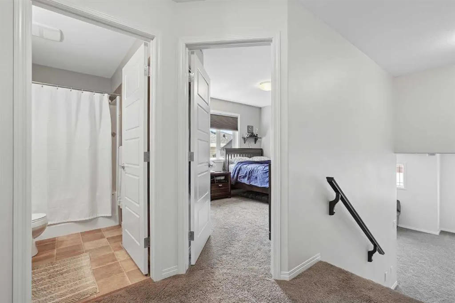
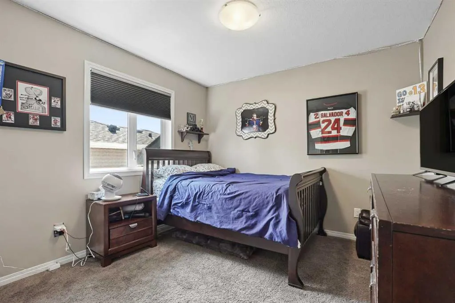
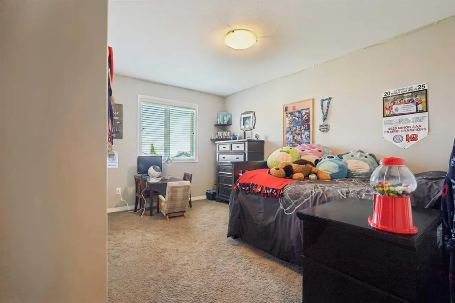
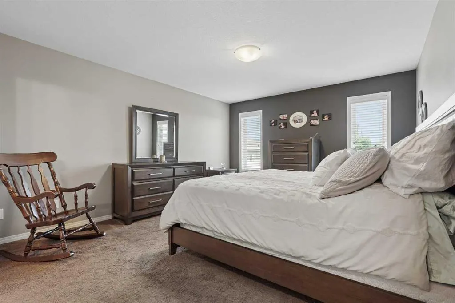
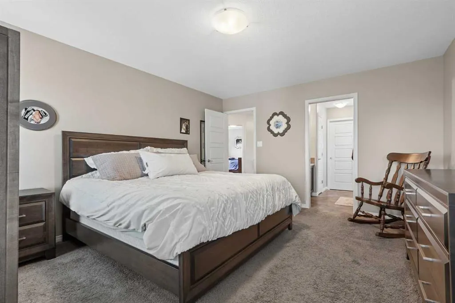
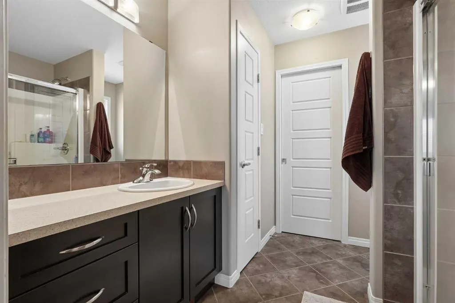
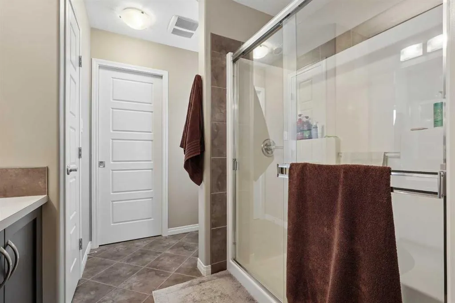
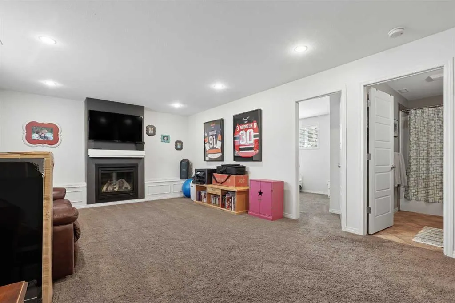
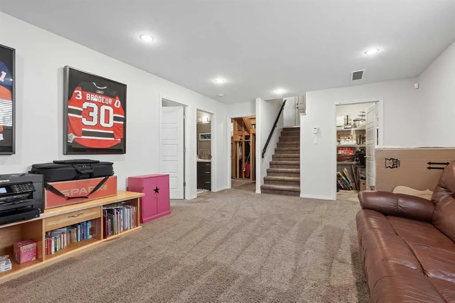
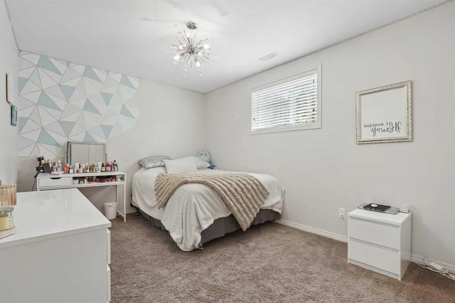
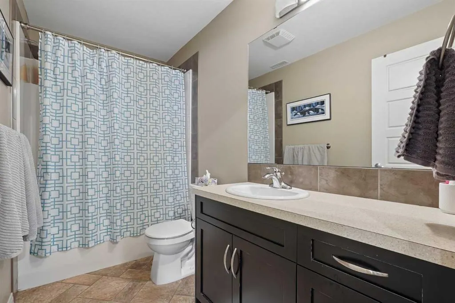
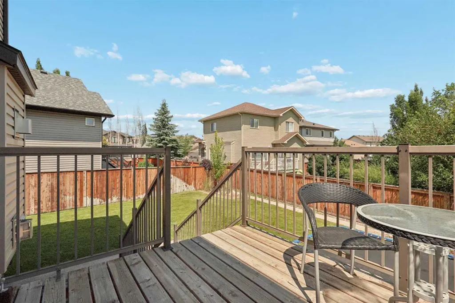
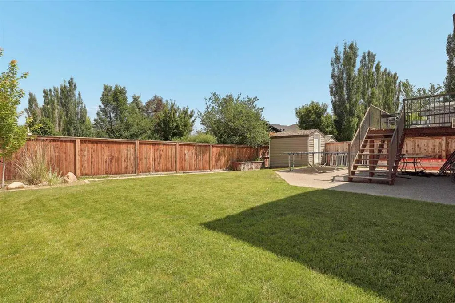
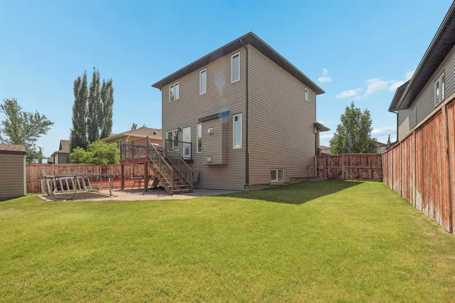
Welcome to Riverstone, one of Lethbridge's most desirable communities! This beautifully maintained, fully developed home offers an exceptional combination of space, quality, and thoughtful updates. The bright, open concept main floor is designed for both everyday living and entertaining. The spacious kitchen features granite countertops, a large quartz island, newer stainless steel appliances, and plenty of cabinetry, all overlooking the inviting living room with a cozy gas fireplace. Main floor laundry adds everyday convenience. Upstairs, you'll find three bedrooms, including a spacious primary suite complete with a walk-in closet and a private 3 piece ensuite. The oversized bonus room above the garage provides the perfect space for family movie nights, or a playroom perfect for mini stick. The fully finished basement expands your living space with a comfortable family room featuring a second gas fireplace, plus an oversized storage room that offers plenty of room for extra storage. Outside, you'll love the fully landscaped yard complete with underground sprinklers, permanent exterior holiday lighting, exposed aggregate driveway and pathway, an exterior hot water tap, BBQ gas hook up, and a double attached garage. Interior paint (approximately three years ago) gives the home a fresh, bright look while the kitchen appliances and washer and dryer have all been updated within the last few years. Situated in the heart of Riverstone, you're just minutes from parks, scenic walking paths, schools, and a great little fishing pond. This move in ready home combines comfort, style, and an unbeatable location, making it one you won't want to miss!
* Sold date and price as reported on the RAE's MLS® System.
| Price History | |
|---|---|
| 7/17/2026 | Listed $699,900 |
| 8/20/2026 | 3$684,900 |
General Features
| Heating | Forced Air,Natural Gas |
|---|---|
| Cooling | Central Air |
| Roof | Asphalt Shingle |
| Appliances | Dishwasher,Refrigerator,Stove(s),Washer/Dryer |
| Zoning | R-L |
| Number of Garage Spaces | 2 |
| Restrictions | None Known |
| Year Built | 2011 |
| Architectural Style | Modified Bi-Level |
| Community Features | Lake,Park,Playground |
| Levels | Bi-Level |
| Property Subtype | Detached |
| Transaction Type | For Sale |
| County | Lethbridge |
| Property Type | Residential |
| Subdivision Name | Riverstone |
| Parking Total | 2 |
| Construction Materials | Stone,Vinyl Siding |
| Full Baths | 3 |
| Status | Active |
| City | Lethbridge |
| Basement Development | Finished |
| Structure Type | House |
| Standard Status | Active |
| Condo Type | Not a Condo |
| Suite | No |
Interior Features
| Interior Features | Central Vacuum,Granite Counters,Kitchen Island,Pantry,Quartz Counters,Walk-In Closet(s) |
|---|---|
| Basement | Full |
| Flooring | Carpet,Ceramic Tile,Laminate |
| Fireplace Features | Basement,Gas,Living Room |
| Fireplaces Total | 2 |
| Basement Features | None |
| Half Baths | 1 |
| Bedrooms Above Grade | 3 |
| Rooms Above Grade | 7 |
| Ensuite | Yes |
| Total Bedrooms | 4 |
| Below Grade Finished Area Unit Type | SquareFeet |
| Total Baths | 4 |
| Laundry Features | Main Level |
| Main Level Finished Area | 830.00 |
| Main Level Finished Area Metres | 77.11 |
| Main Level Finished Area SF | 830.00 |
| Main Level Finished Area Srch Sq | 830.00 |
| Main Level Areas | SquareFeet |
Exterior Features
| Exterior Features | Other |
|---|---|
| Lot Features | Back Yard,Landscaped,Lawn |
| Fencing | Fenced |
| Inclusions | fridge in basement,2x tv wall mounts,work bench and matching shelves,garage door opener + remote |
| Parking Features | Double Garage Attached |
| Frontage Length | 14.63M 48`0 |
| Foundation | Poured Concrete |
| Lot Size Acres | 0.14 |
| Garage Y/N | Yes |
| Lot Size Square Feet | 5882 |
| Frontage Ft | 48.00 |
| Patio And Porch Features | Deck |
Amenities
- Foreclosure
- Views
- Short Sale
- New Construction
- Adult 55+
- Lease To Own
- No Strata Fees
- Furnished
- Primary On Main
- Air Conditioning
- Seller Finance
- Green
- Fixer Upper
- Horse
- Golf
- Fireplace
- Deck
- Garage
- Basement
- Pool
Property vs Single Family Average in T1K 5T5
Price
Year Built
Visits
In The Neighbourhood
Just Listed
Lethbridge
$ 695,000
- Type
- Single Family
- Size
- 1,947 SqFt
- Rooms
- 5 Beds + 4 Baths
CLEARVIEW PROPERTY MANAGEMENT LTD.
Just Listed
Grande Prairie
$ 525,000
- Type
- Single Family
- Size
- 1,612 SqFt
- Rooms
- 4 Beds + 3.5 Baths
Easy List Realty
Just Listed
Lethbridge
$ 549,900
- Type
- Single Family
- Size
- 1,122 SqFt
- Rooms
- 4 Beds + 3 Baths
REAL BROKER
Just Listed
Lethbridge
$ 619,900
- Type
- Single Family
- Size
- 2,267 SqFt
- Rooms
- 4 Beds + 4 Baths
Lethbridge Real Estate.com
Views
Lethbridge
$ 1,299,900
- Type
- Single Family
- Size
- 2,857 SqFt
- Rooms
- 4 Beds + 3.5 Baths
RE/MAX REAL ESTATE - LETHBRIDGE
Lethbridge
$ 664,900
- Type
- Single Family
- Size
- 1,321 SqFt
- Rooms
- 4 Beds + 2.5 Baths
Lethbridge Real Estate.com
Lethbridge
$ 650,000
- Type
- Single Family
- Size
- 1,893 SqFt
- Rooms
- 4 Beds + 3.5 Baths
Grassroots Realty Group
Lethbridge
$ 1,349,900
- Type
- Single Family
- Size
- 2,383 SqFt
- Rooms
- 5 Beds + 3.5 Baths
CUSTOM REAL ESTATE SOLUTIONS LTD
Lethbridge
$ 674,900
- Type
- Single Family
- Size
- 1,547 SqFt
- Rooms
- 5 Beds + 3 Baths
RE/MAX REAL ESTATE - LETHBRIDGE
Lethbridge
$ 499,000
- Type
- Single Family
- Size
- 1,079 SqFt
- Rooms
- 4 Beds + 3 Baths
SUTTON GROUP - LETHBRIDGE
Lethbridge
$ 624,900
- Type
- Single Family
- Size
- 1,738 SqFt
- Rooms
- 4 Beds + 3.5 Baths
Lethbridge Real Estate.com
Lethbridge
$ 519,900
- Type
- Single Family
- Size
- 1,449 SqFt
- Rooms
- 3 Beds + 2.5 Baths
Lethbridge Real Estate.com
 Copyright 2026 by the REALTORS® Association of Edmonton. All rights reserved.
Data is deemed reliable but is not guaranteed accurate by the REALTORS® Association of Edmonton.
The trademarks REALTOR®, REALTORS® and the REALTOR® logo are controlled by The Canadian Real Estate Association (CREA) and identify real estate professionals who are members of CREA. The trademarks MLS®, Multiple Listing Service® and the associated logos are owned by CREA and identify the quality of services provided by real estate professionals who are members of CREA. Used under license.
Information last updated on September 14, 2026 4:28 PM UTC
Copyright 2026 by the REALTORS® Association of Edmonton. All rights reserved.
Data is deemed reliable but is not guaranteed accurate by the REALTORS® Association of Edmonton.
The trademarks REALTOR®, REALTORS® and the REALTOR® logo are controlled by The Canadian Real Estate Association (CREA) and identify real estate professionals who are members of CREA. The trademarks MLS®, Multiple Listing Service® and the associated logos are owned by CREA and identify the quality of services provided by real estate professionals who are members of CREA. Used under license.
Information last updated on September 14, 2026 4:28 PM UTC
 Data is supplied by Pillar 9™ MLS® System. Pillar 9™ is the owner of the copyright in its MLS® System. Data is deemed reliable but is not guaranteed accurate by Pillar 9™. The trademarks MLS®, Multiple Listing Service® and the associated logos are owned by The Canadian Real Estate Association (CREA) and identify the quality of services provided by real estate professionals who are members of CREA. Used under license.
 Data is supplied by Pillar 9™ MLS® System. Pillar 9™ is the owner of the copyright in its MLS® System. Data is deemed reliable but is not guaranteed accurate by Pillar 9™. The trademarks MLS®, Multiple Listing Service® and the associated logos are owned by The Canadian Real Estate Association (CREA) and identify the quality of services provided by real estate professionals who are members of CREA. Used under license.
Last Update: September 14, 2026 4:18 PM UT
Data is supplied by Pillar 9™ MLS® System. Pillar 9™ is the owner of the copyright in its MLS® System. Data is deemed reliable but is not guaranteed accurate by Pillar 9™. The trademarks MLS®, Multiple Listing Service® and the associated logos are owned by The Canadian Real Estate Association (CREA) and identify the quality of services provided by real estate professionals who are members of CREA. Used under license.
Last Update: September 14, 2026 4:18 PM UT
 Data is supplied by Pillar 9™ MLS® System. Pillar 9™ is the owner of the copyright in its MLS® System. Data is deemed reliable but is not guaranteed accurate by Pillar 9™. The trademarks MLS®, Multiple Listing Service® and the associated logos are owned by The Canadian Real Estate Association (CREA) and identify the quality of services provided by real estate professionals who are members of CREA. Used under license.
 All information deemed reliable but not guaranteed. All properties are subject to prior sale, change or withdrawal. Neither listing broker(s) or information provider(s) shall be responsible for any typographical errors, misinformation, misprints and shall be held totally harmless. Listing(s) information is provided for consumer's personal, non-commercial use and may not be used for any purpose other than to identify prospective properties consumers may be interested in purchasing. The data relating