
Address
105 Riverwood Manor W, Lethbridge, AB
Price
$ 549,900
Property Attributes
- ID#A2344837
- TypeSingle Family
- Listing Status Active
- CityLethbridge
- NeighbourhoodRiverstone
- Postal CodeT1K 7X4
- StyleBi-Level
- Year Built2004
- Price$ 549,900
- Bedrooms4
- Full Bathrooms3
- Half Bathrooms0
- Sqr Footage1122
- Lot Size0.132117 Acres
Data Source:
Pillar 9 Technologies
Property Description
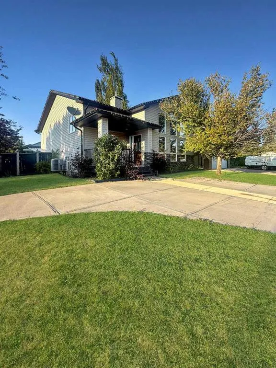
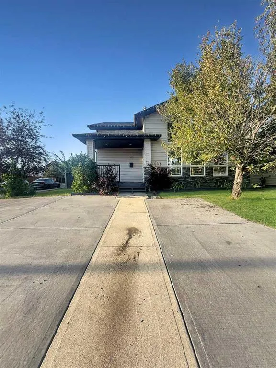
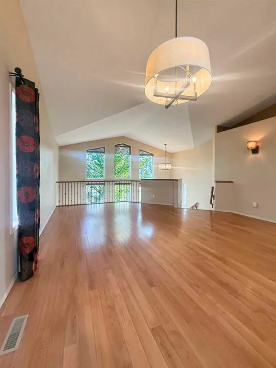
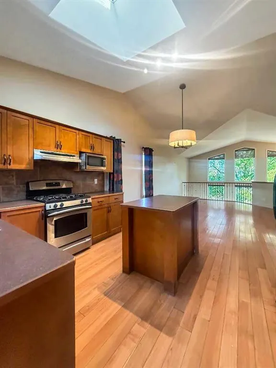
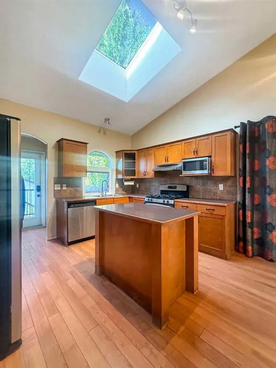
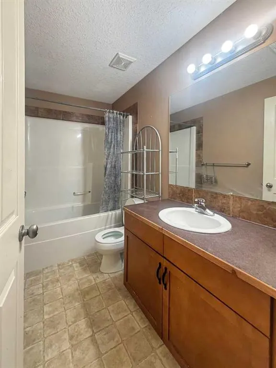
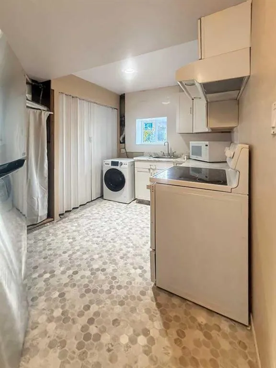
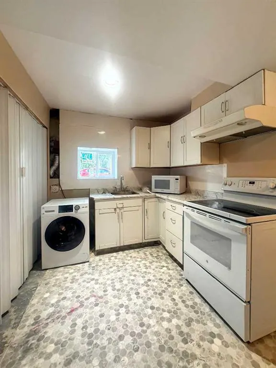
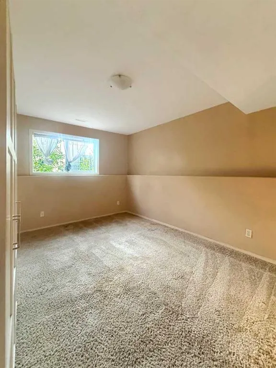
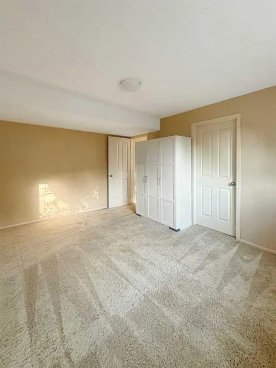
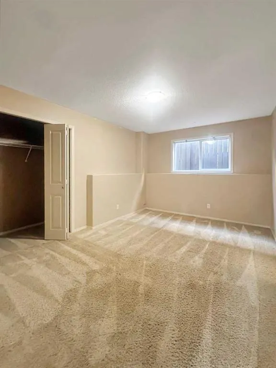
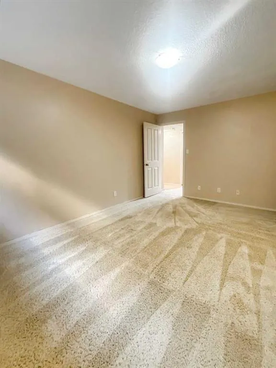
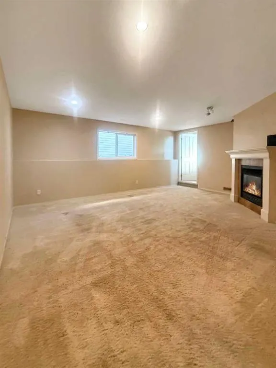
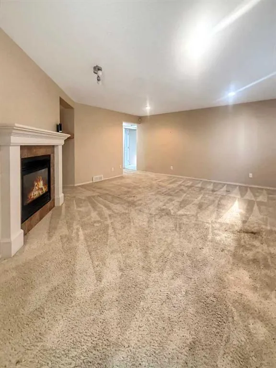
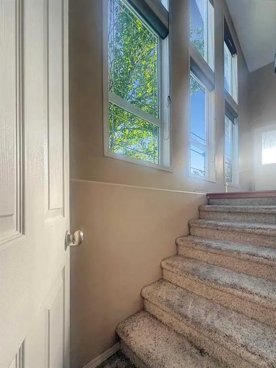
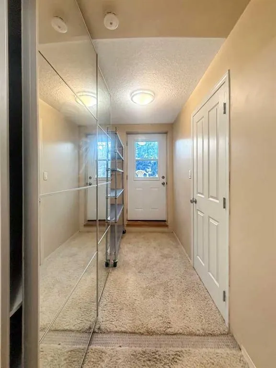
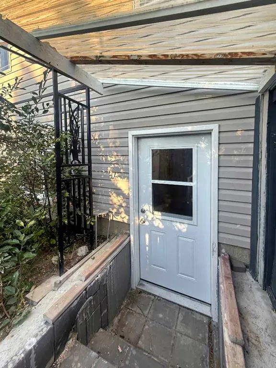
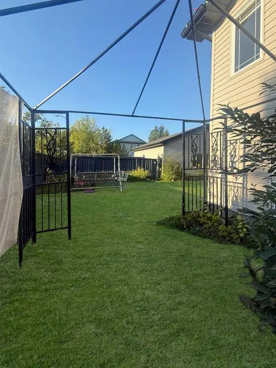
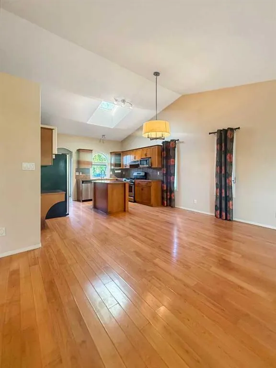
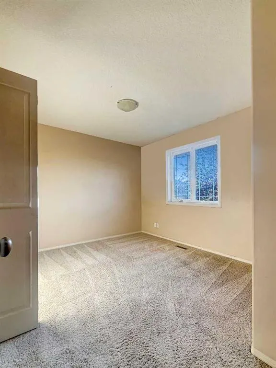
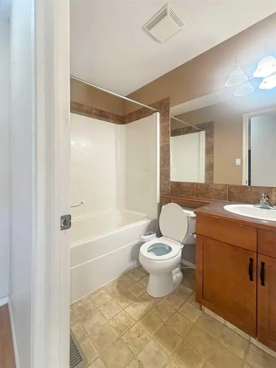
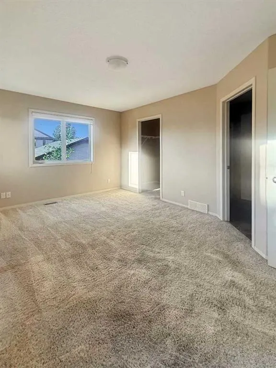
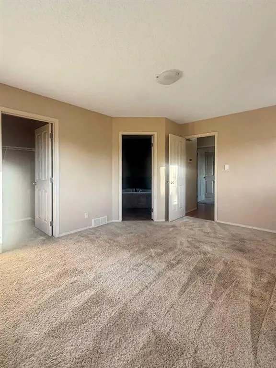
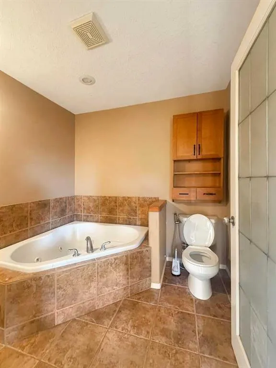
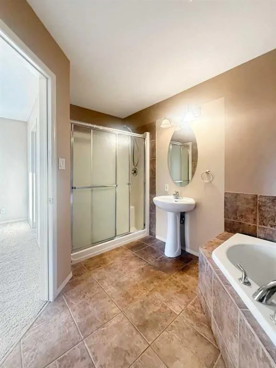
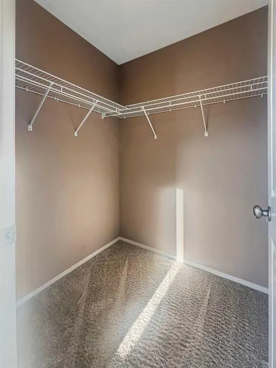
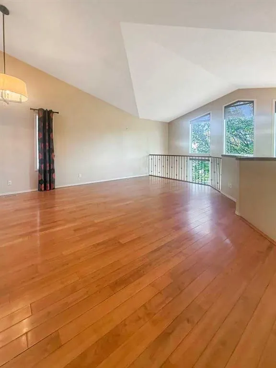
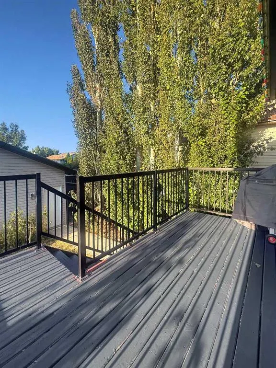
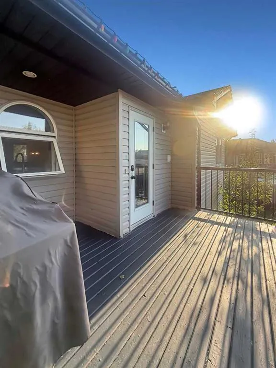
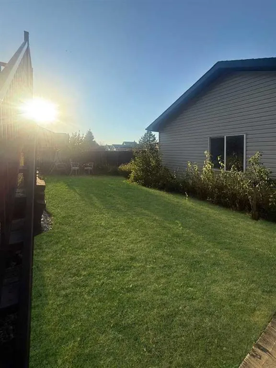
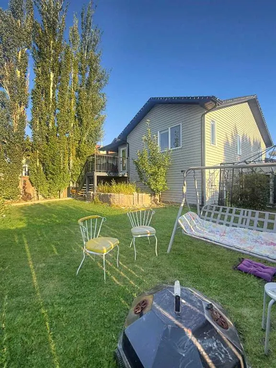
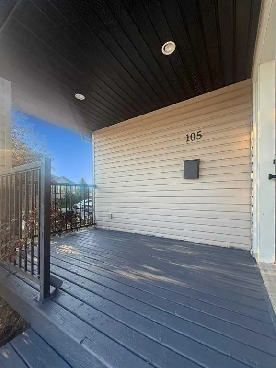
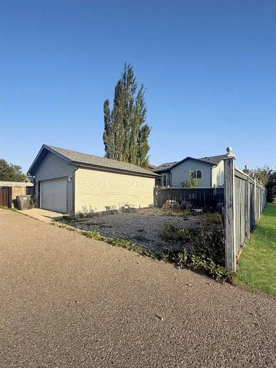
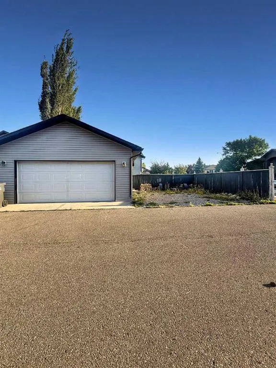
Welcome to 105 Riverwood Manor, nestled in a quiet cul-de-sac in Lethbridge’s premier Riverstone community! Located just steps from St. Patrick's Fine Arts Elementary School, lush parks, and scenic walking trails, this property offers the ultimate combination of style, convenience, and functional living. The main level boasts a bright, inviting floor plan featuring quality updates throughout, along with spacious bedrooms and updated full bath accommodations. Head downstairs to the fully finished walk-out basement, complete with an illegal summer kitchen suite—providing ideal flexibility for extended family, guests, or a multi-generational setup. Step outside to your private backyard oasis, where a large garden area and mature fruit trees offer a rich seasonal harvest right at home. Highlights include a brand-new, freshly poured front driveway and a double detached garage in the back for convenient off-street parking and extra storage. Move-in ready and full of charm, this Riverstone gem is a must-see!
* Sold date and price as reported on the RAE's MLS® System.
| Price History | |
|---|---|
| 9/12/2026 | Listed $549,900 |
General Features
| Heating | Forced Air |
|---|---|
| Cooling | Central Air |
| Roof | Asphalt Shingle |
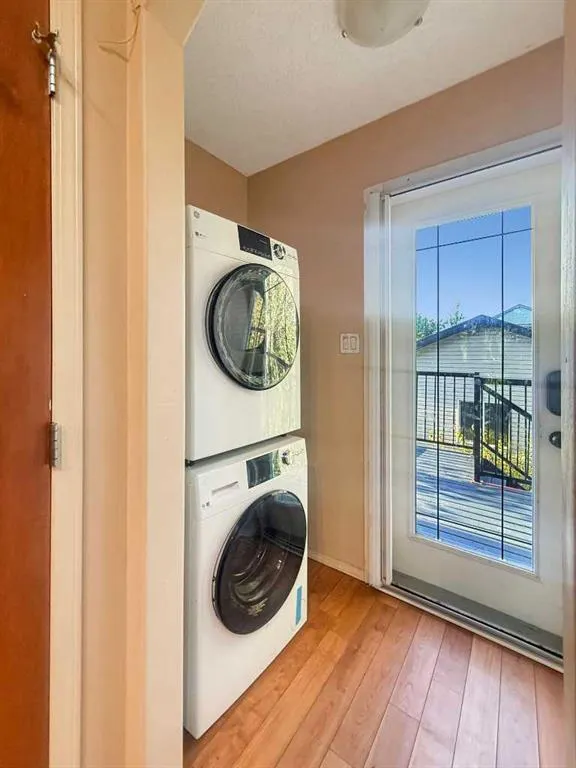
| Appliances | Dishwasher,Electric Stove,Gas Stove,Refrigerator,Washer/Dryer |
| Zoning | R-L |
| Number of Garage Spaces | 2 |
| Restrictions | None Known |
| Year Built | 2004 |
| Architectural Style | Bi-Level |
| Community Features | Playground,Schools Nearby,Sidewalks,Street Lights |
| Levels | Bi-Level |
| Property Subtype | Detached |
| Transaction Type | For Sale |
| County | Lethbridge |
| Property Type | Residential |
| Subdivision Name | Riverstone |
| Parking Total | 6 |
| Construction Materials | Concrete,Vinyl Siding,Wood Frame |
| Full Baths | 3 |
| Status | Active |
| City | Lethbridge |
| Basement Development | Finished |
| Structure Type | House |
| Standard Status | Active |
| Condo Type | Not a Condo |
| Suite | Yes |
Interior Features
| Interior Features | Built-in Features,Open Floorplan |
|---|---|
| Basement | Full |
| Flooring | Carpet,Laminate |
| Fireplace Features | Basement,Gas |
| Fireplaces Total | 1 |
| Basement Features | Separate/Exterior Entry |
| Bedrooms Above Grade | 2 |
| Rooms Above Grade | 2 |
| Ensuite | Yes |
| Total Bedrooms | 4 |
| Below Grade Finished Area Unit Type | SquareFeet |
| Total Baths | 3 |
| Laundry Features | Multiple Locations |
| Five Piece Ensuite Bath | 1 |
| Main Level Areas | SquareFeet |
Exterior Features
| Exterior Features | Private Yard |
|---|---|
| Lot Features | Back Lane,Back Yard,City Lot,Corner Lot,Landscaped |
| Fencing | Fenced |
| Inclusions | NA |
| Parking Features | Boat,Double Garage Detached,Off Street,RV Access/Parking |
| Frontage Length | 15.54M 51`0 |
| Foundation | Poured Concrete |
| Lot Size Acres | 0.13 |
| Garage Y/N | Yes |
| Lot Size Square Feet | 5755 |
| Frontage Ft | 51.00 |
| Patio And Porch Features | Deck |
Amenities
- Foreclosure
- Views
- Short Sale
- New Construction
- Adult 55+
- Lease To Own
- No Strata Fees
- Furnished
- Primary On Main
- Air Conditioning
- Seller Finance
- Green
- Fixer Upper
- Horse
- Golf
- Fireplace
- Deck
- Garage
- Basement
- Pool
Property vs Single Family Average in T1K 7X4
Price
Year Built
In The Neighbourhood
Just Listed
Grande Prairie
$ 525,000
- Type
- Single Family
- Size
- 1,612 SqFt
- Rooms
- 4 Beds + 3.5 Baths
Easy List Realty
Just Listed
Lethbridge
$ 619,900
- Type
- Single Family
- Size
- 2,267 SqFt
- Rooms
- 4 Beds + 4 Baths
Lethbridge Real Estate.com
Views
Lethbridge
$ 1,299,900
- Type
- Single Family
- Size
- 2,857 SqFt
- Rooms
- 4 Beds + 3.5 Baths
RE/MAX REAL ESTATE - LETHBRIDGE
Lethbridge
$ 664,900
- Type
- Single Family
- Size
- 1,321 SqFt
- Rooms
- 4 Beds + 2.5 Baths
Lethbridge Real Estate.com
Lethbridge
$ 650,000
- Type
- Single Family
- Size
- 1,893 SqFt
- Rooms
- 4 Beds + 3.5 Baths
Grassroots Realty Group
Lethbridge
$ 1,349,900
- Type
- Single Family
- Size
- 2,383 SqFt
- Rooms
- 5 Beds + 3.5 Baths
CUSTOM REAL ESTATE SOLUTIONS LTD
Lethbridge
$ 674,900
- Type
- Single Family
- Size
- 1,547 SqFt
- Rooms
- 5 Beds + 3 Baths
RE/MAX REAL ESTATE - LETHBRIDGE
Lethbridge
$ 499,000
- Type
- Single Family
- Size
- 1,079 SqFt
- Rooms
- 4 Beds + 3 Baths
SUTTON GROUP - LETHBRIDGE
Lethbridge
$ 624,900
- Type
- Single Family
- Size
- 1,738 SqFt
- Rooms
- 4 Beds + 3.5 Baths
Lethbridge Real Estate.com
Lethbridge
$ 519,900
- Type
- Single Family
- Size
- 1,449 SqFt
- Rooms
- 3 Beds + 2.5 Baths
Lethbridge Real Estate.com
Open House
Lethbridge
$ 629,900
- Type
- Single Family
- Size
- 1,710 SqFt
- Rooms
- 3 Beds + 2.5 Baths
Century 21 Foothills South Real Estate
 Copyright 2026 by the REALTORS® Association of Edmonton. All rights reserved.
Data is deemed reliable but is not guaranteed accurate by the REALTORS® Association of Edmonton.
The trademarks REALTOR®, REALTORS® and the REALTOR® logo are controlled by The Canadian Real Estate Association (CREA) and identify real estate professionals who are members of CREA. The trademarks MLS®, Multiple Listing Service® and the associated logos are owned by CREA and identify the quality of services provided by real estate professionals who are members of CREA. Used under license.
Information last updated on September 13, 2026 4:27 PM UTC
Copyright 2026 by the REALTORS® Association of Edmonton. All rights reserved.
Data is deemed reliable but is not guaranteed accurate by the REALTORS® Association of Edmonton.
The trademarks REALTOR®, REALTORS® and the REALTOR® logo are controlled by The Canadian Real Estate Association (CREA) and identify real estate professionals who are members of CREA. The trademarks MLS®, Multiple Listing Service® and the associated logos are owned by CREA and identify the quality of services provided by real estate professionals who are members of CREA. Used under license.
Information last updated on September 13, 2026 4:27 PM UTC
 Data is supplied by Pillar 9™ MLS® System. Pillar 9™ is the owner of the copyright in its MLS® System. Data is deemed reliable but is not guaranteed accurate by Pillar 9™. The trademarks MLS®, Multiple Listing Service® and the associated logos are owned by The Canadian Real Estate Association (CREA) and identify the quality of services provided by real estate professionals who are members of CREA. Used under license.
 Data is supplied by Pillar 9™ MLS® System. Pillar 9™ is the owner of the copyright in its MLS® System. Data is deemed reliable but is not guaranteed accurate by Pillar 9™. The trademarks MLS®, Multiple Listing Service® and the associated logos are owned by The Canadian Real Estate Association (CREA) and identify the quality of services provided by real estate professionals who are members of CREA. Used under license.
Last Update: September 13, 2026 4:24 PM UT
Data is supplied by Pillar 9™ MLS® System. Pillar 9™ is the owner of the copyright in its MLS® System. Data is deemed reliable but is not guaranteed accurate by Pillar 9™. The trademarks MLS®, Multiple Listing Service® and the associated logos are owned by The Canadian Real Estate Association (CREA) and identify the quality of services provided by real estate professionals who are members of CREA. Used under license.
Last Update: September 13, 2026 4:24 PM UT
 Data is supplied by Pillar 9™ MLS® System. Pillar 9™ is the owner of the copyright in its MLS® System. Data is deemed reliable but is not guaranteed accurate by Pillar 9™. The trademarks MLS®, Multiple Listing Service® and the associated logos are owned by The Canadian Real Estate Association (CREA) and identify the quality of services provided by real estate professionals who are members of CREA. Used under license.
 All information deemed reliable but not guaranteed. All properties are subject to prior sale, change or withdrawal. Neither listing broker(s) or information provider(s) shall be responsible for any typographical errors, misinformation, misprints and shall be held totally harmless. Listing(s) information is provided for consumer's personal, non-commercial use and may not be used for any purpose other than to identify prospective properties consumers may be interested in purchasing. The data relating